EUR 4,590,281
Chalet for sale in Geilo with 4 Bedrooms and 4 Bathrooms
Geilo, Geilosiden, Norway
 Geilo, Geilosiden, Norway
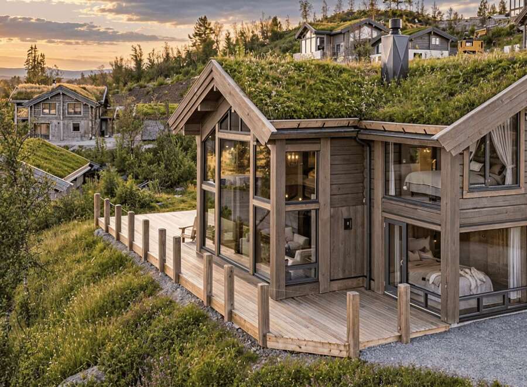
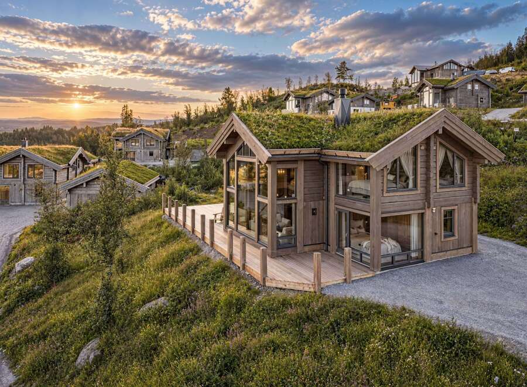
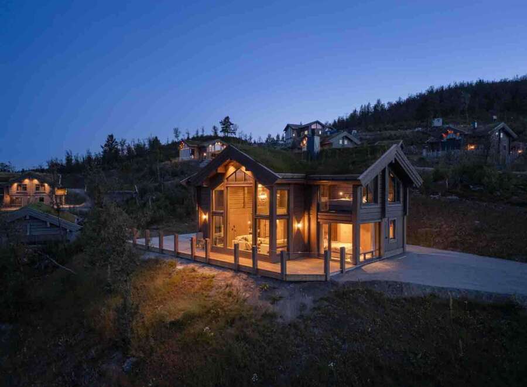
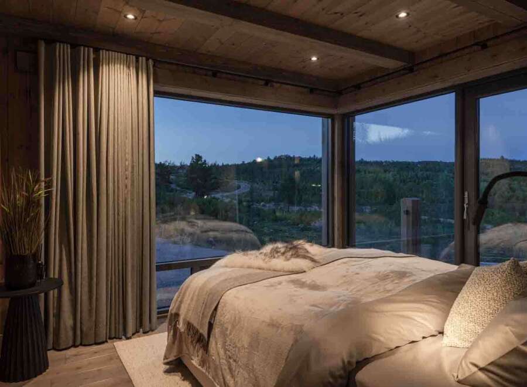
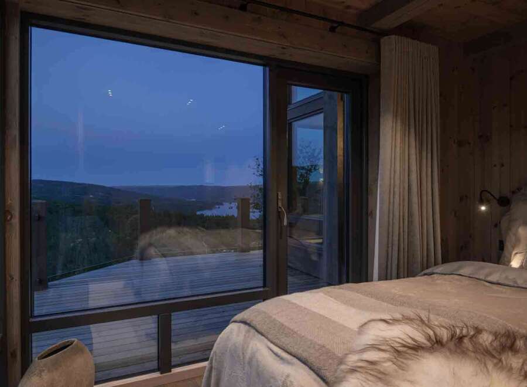
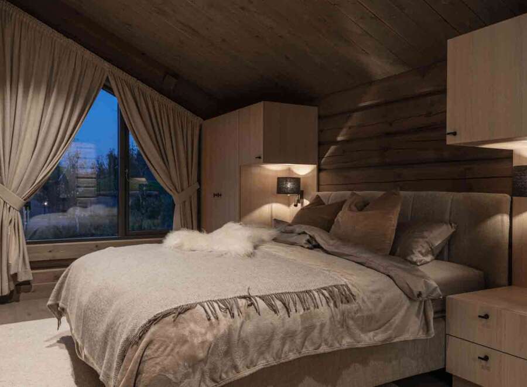
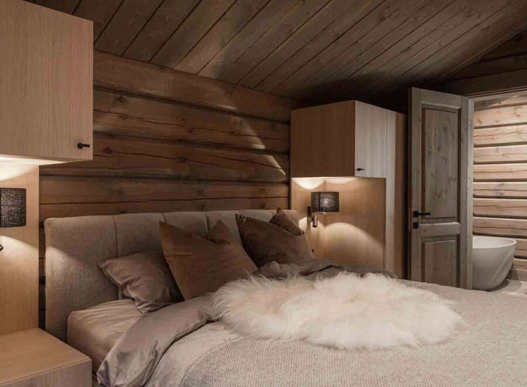
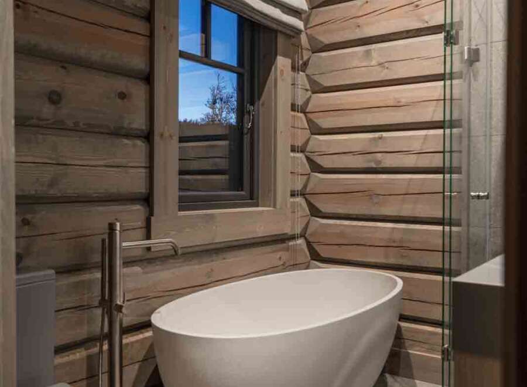
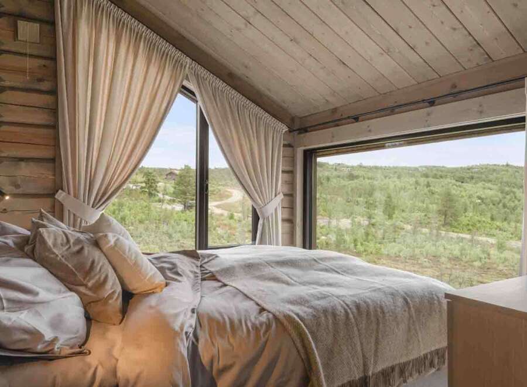
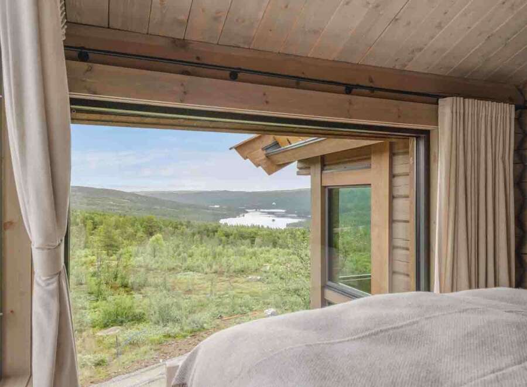
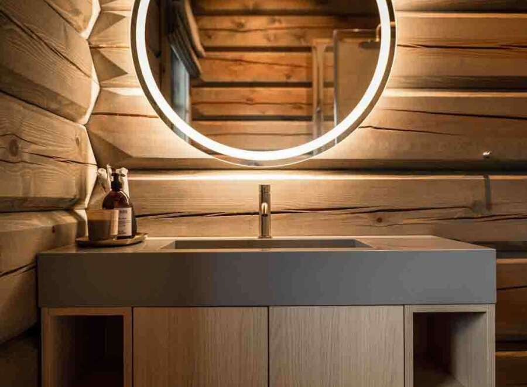
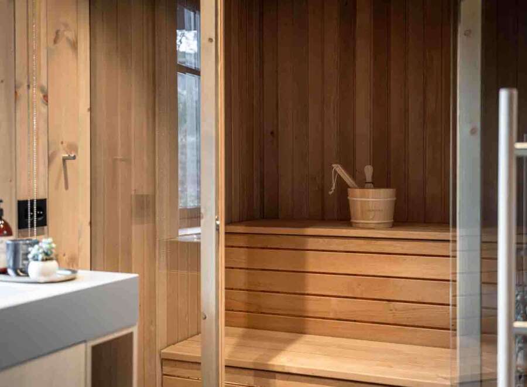
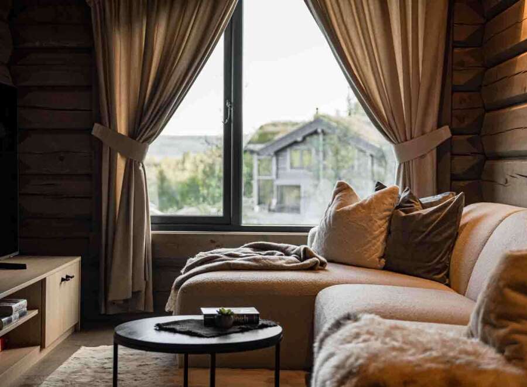
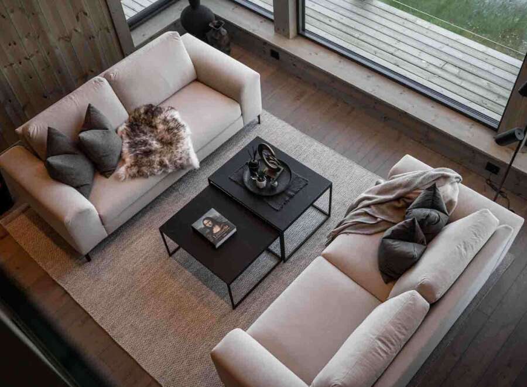
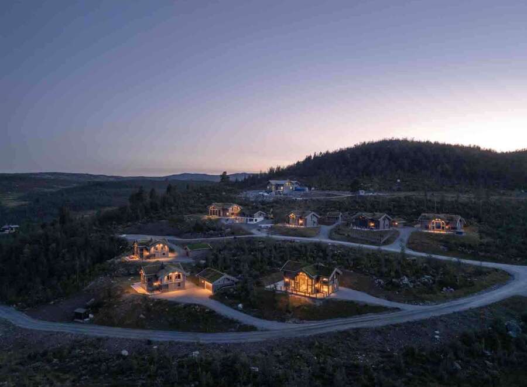
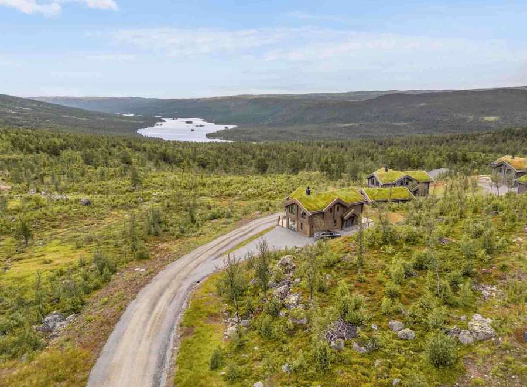















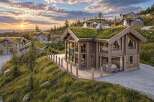
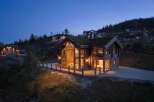
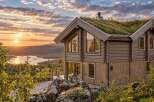
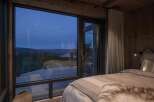
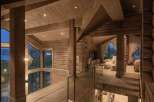
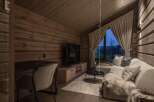
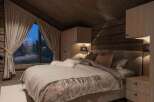
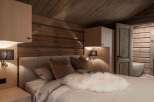












































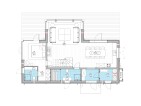
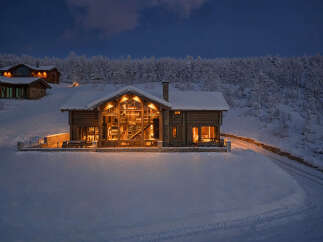
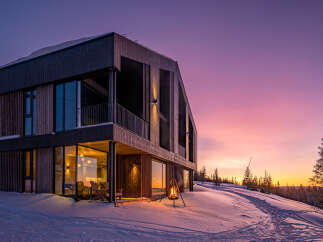
House model G4 - cozy compact version of cabin G3 Max.
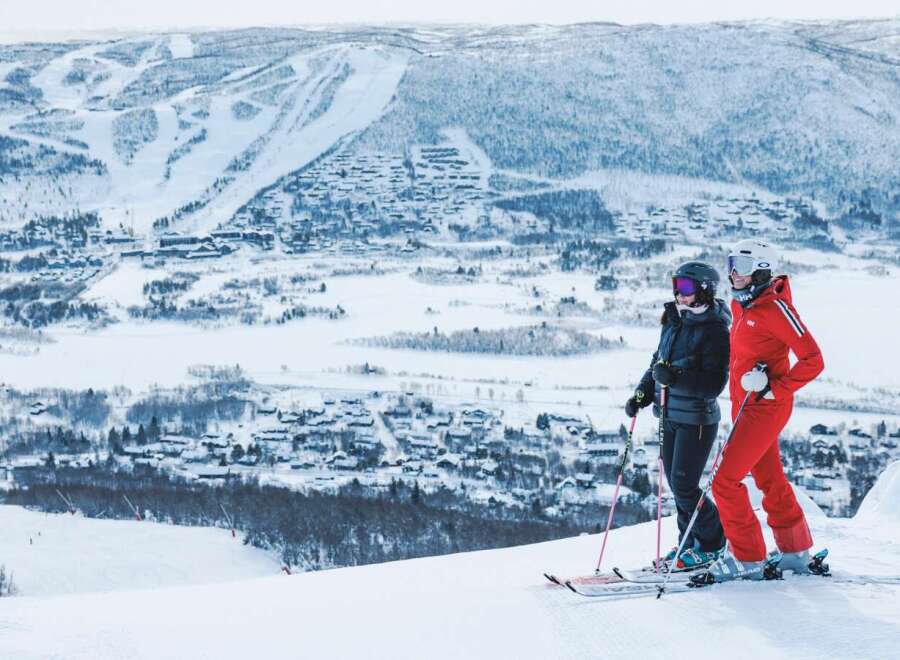
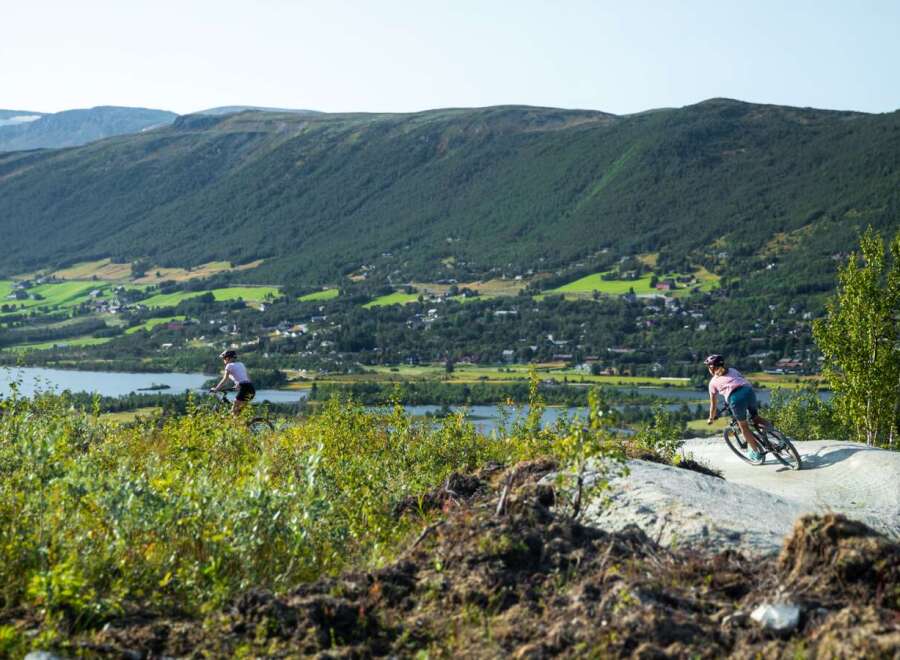
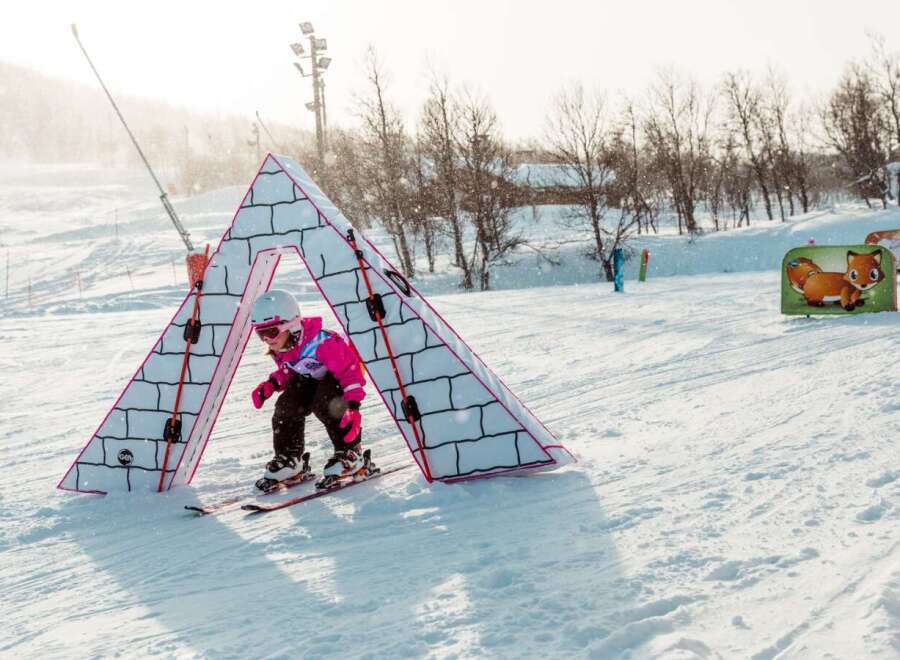
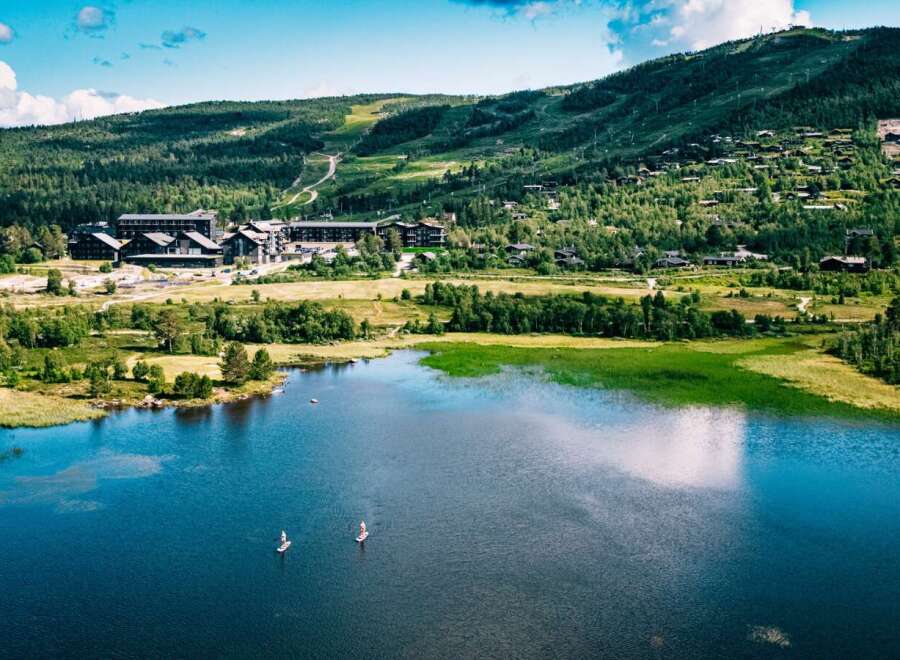
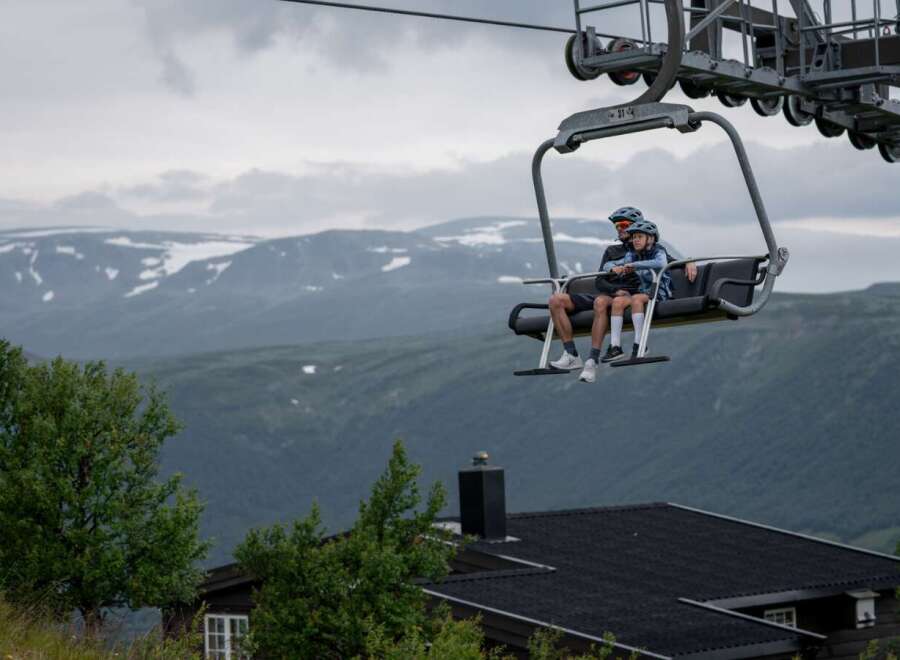
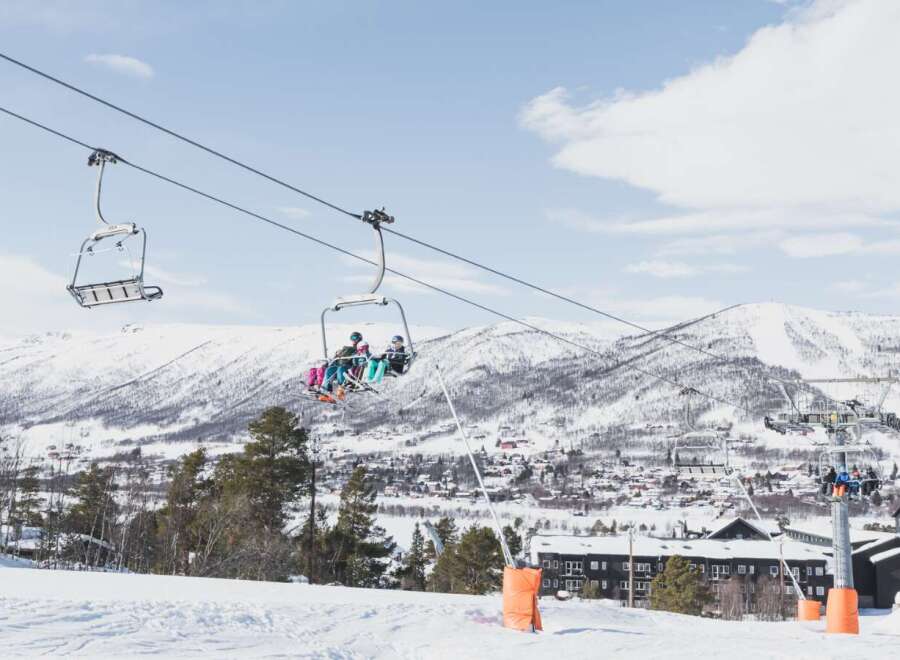
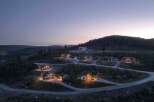
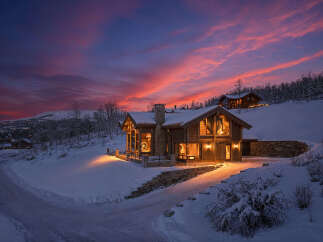
Laftehovda is an emerging collection of 11 new LHM mountain holiday homes nestled within Geilo's family-friendly Kikut south area, renowned as one of Norway's premier ski resorts. Geilo has been recognized as the Best Norwegian Ski Resort for 6 consecutive years by the World Ski Awards, guaranteeing an exceptional ski experience. Already fostering a vibrant community, Laftehovda offers a welcoming atmosphere.
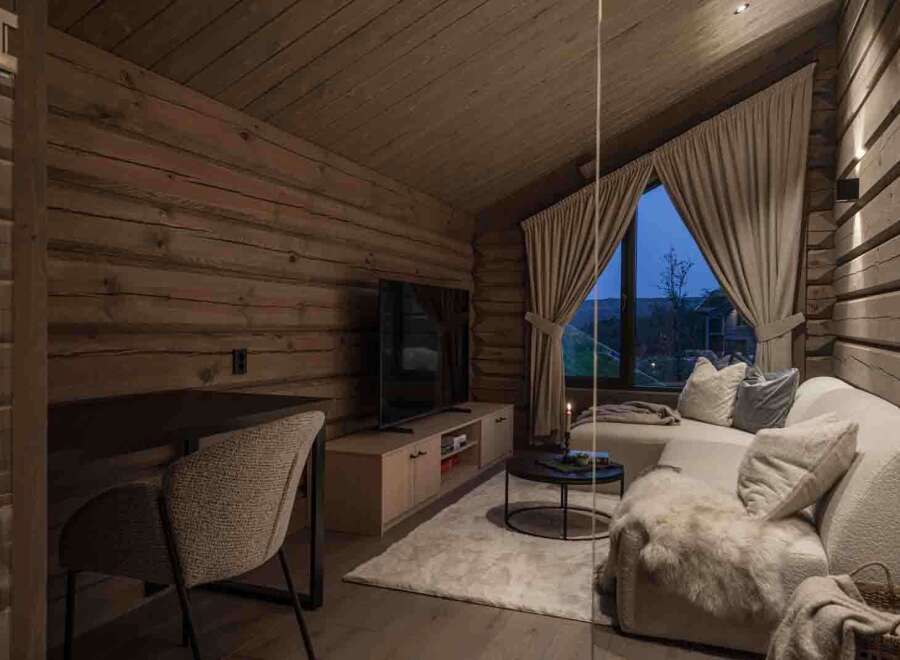
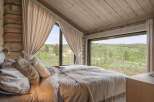
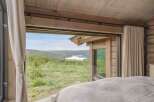
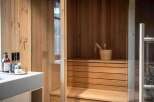
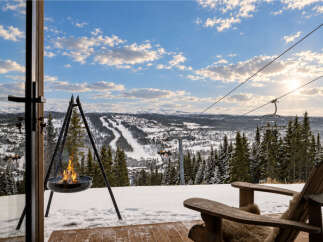
. This 4-bedroom cabin model (with 2 en-suite bathrooms) features spacious rooms, an open-plan living area with a kitchen, and large windows offering breathtaking views. Additional highlights include a sauna and generously sized bathrooms. In the second floor - a cozy TV room or extra sleeping area.
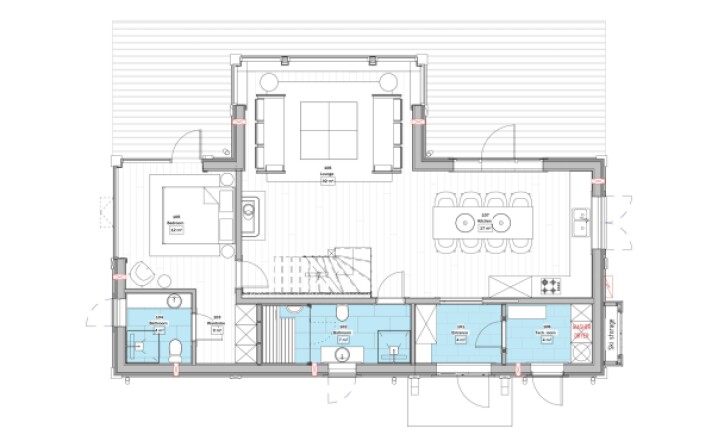
FLOOR PLAN
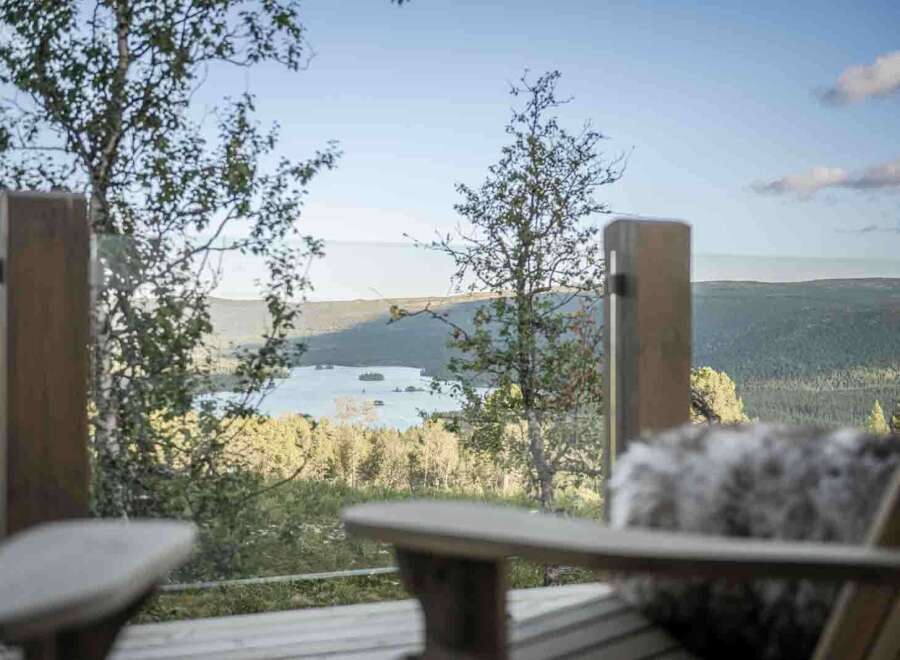
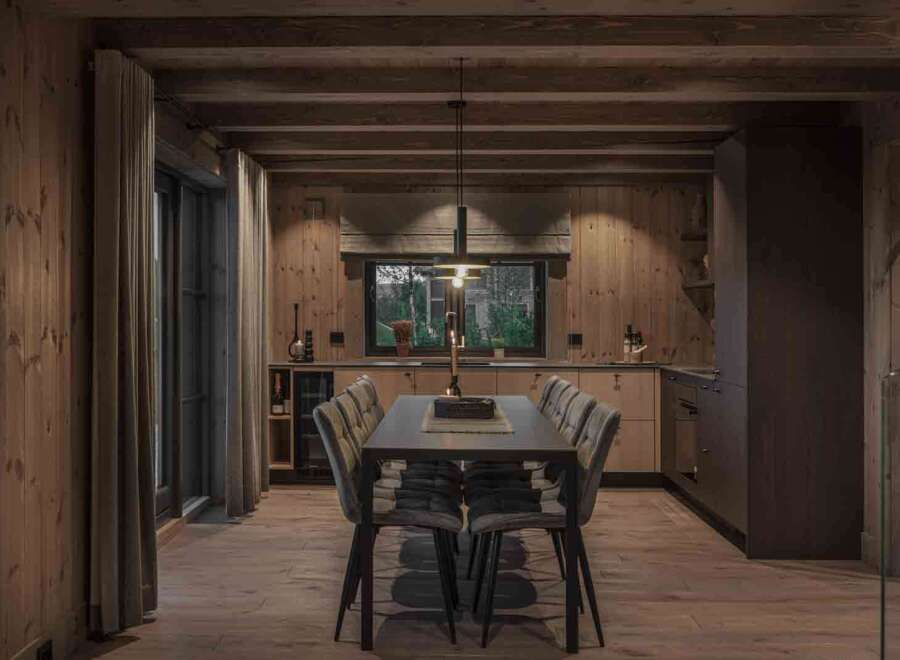
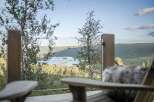
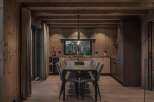
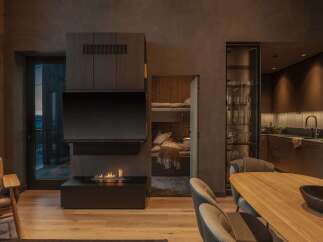
A spacious entryway that leads directly to the technical room, which conveniently offers an additional entrance from outside the house. Moving further inside, an expansive hallway opens into a luxurious kitchen and dining area, with plenty of space for a large dining table. The kitchen extends to a beautiful terrace, ideal for enjoying outdoor meals and stunning views of Geilo’s natural beauty.
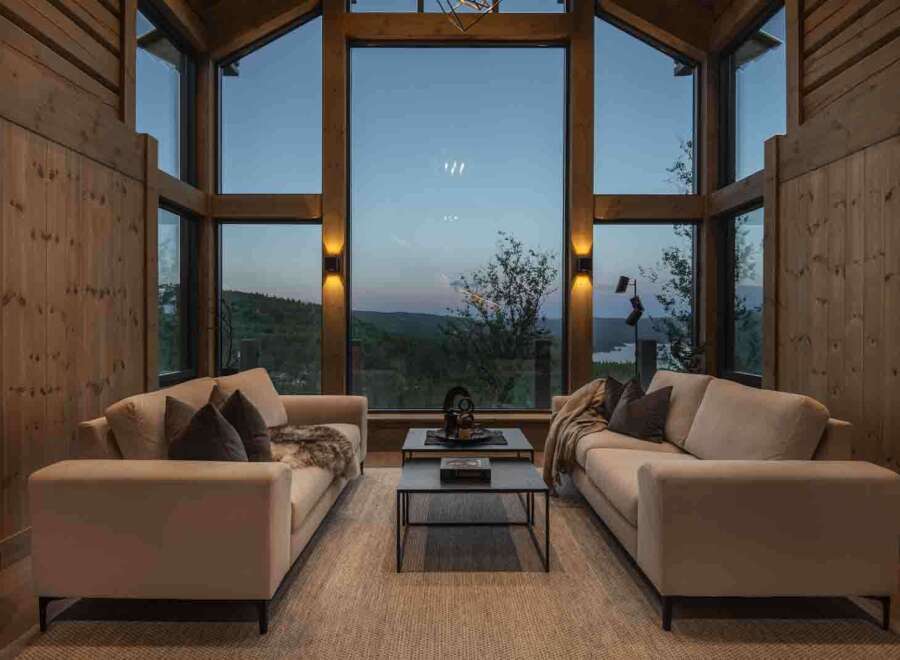
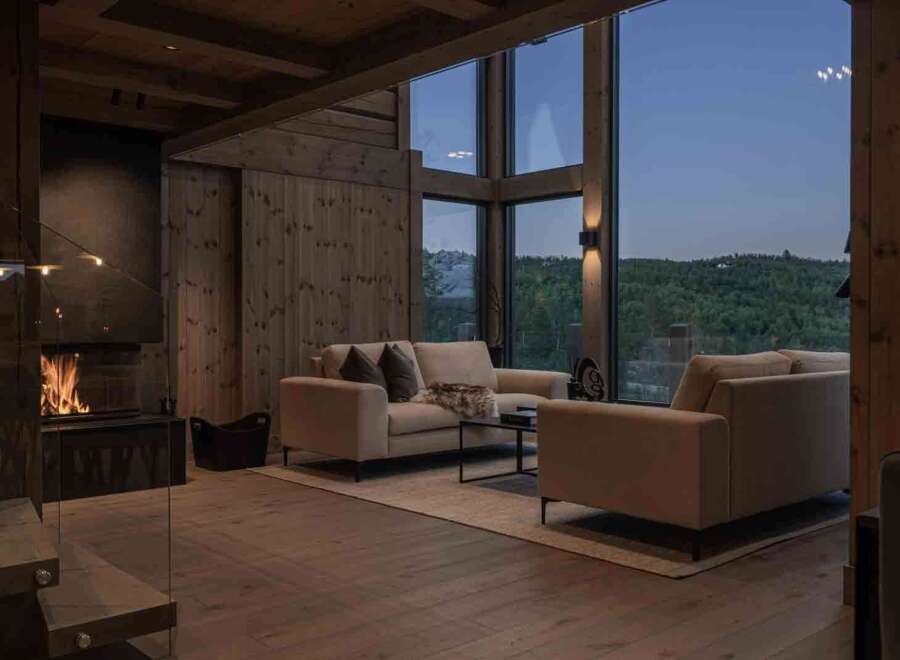
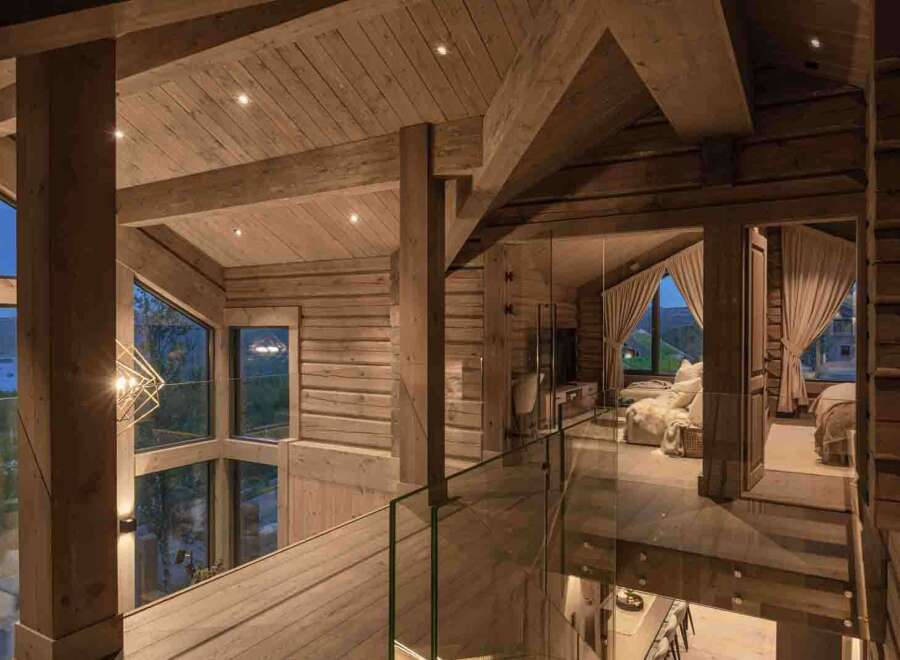
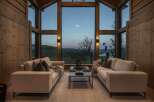
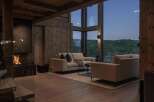
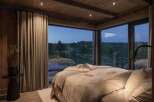
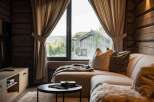
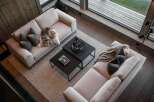
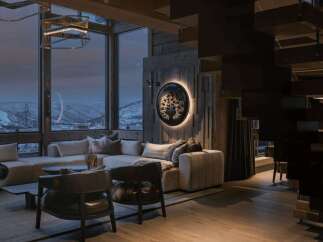
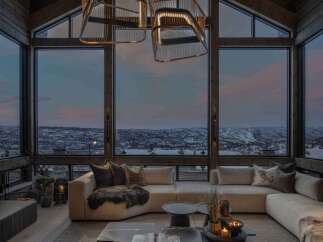
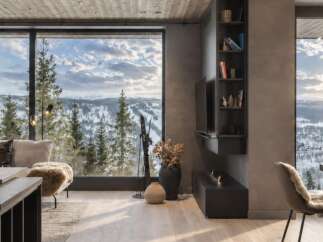
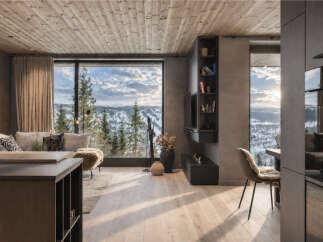
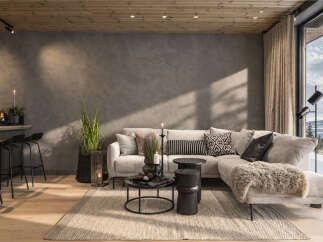
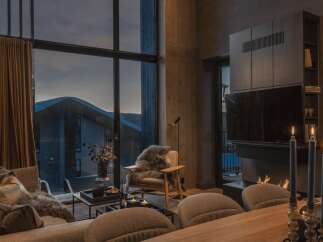
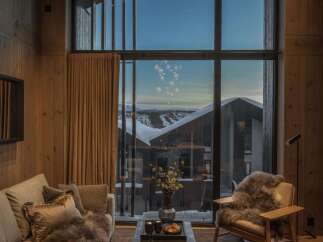
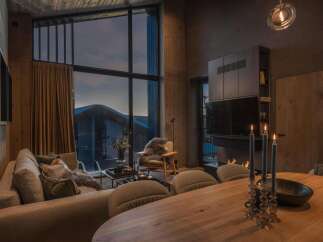
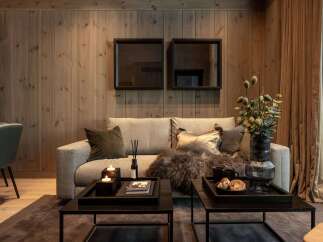
An open-plan layout seamlessly connects the kitchen to a grand living room featuring a cozy fireplace, soaring 8.85-meter-high ceilings, and large windows that bathe the space in natural light. The living area provides access to the master bedroom, which includes a private ensuite bathroom and direct access to the terrace. A fully tiled bathroom with a relaxing sauna completes this level, offering the perfect space to unwind after a day outdoors.
Upstairs, the higher-than-average ceilings create an airy and bright atmosphere, perfect for a cozy TV room or additional sleeping quarters. This floor includes another spacious bedroom with an ensuite bathroom, two additional bedrooms, and a large shared bathroom. A glass wall and door connecting to the downstairs living room allow abundant light to flow through, enhancing the open, inviting feel of the home. With its elevated ceilings and thoughtfully designed layout, this floor provides both comfort and versatility.
KITCHEN
The kitchen, custom-made by LHM Interiør, combination of durability and refined design.
BATHROOMS
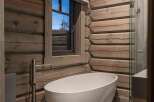
The bathrooms are meticulously designed to suit each cabin model, boasting a contemporary and expansive appearance with sizable tiles finished in a matte natural texture.
HEATING
The cabin features underfloor heating on the first floor and in the bathroom on the second floor. Additionally, the other rooms on the second floor are equipped with sleek black panel ovens mounted on the walls. Standard amenities include remote heating control, enabling easy adjustment for a cozy environment.
CONSTRUCTION METHOD
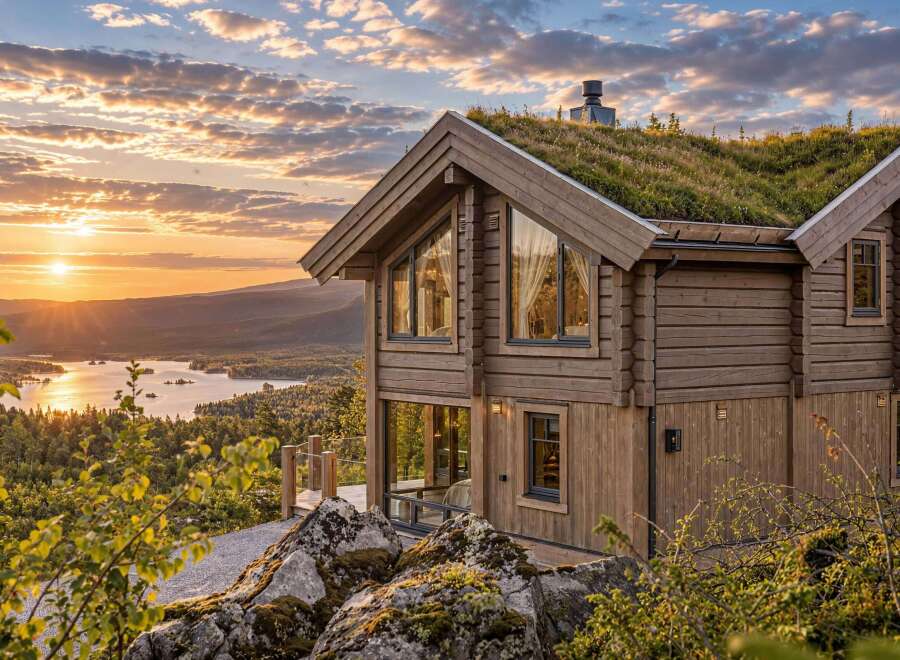
The first floor features half-timbered timber with vertical panels, offering increased flexibility in room layout and cabin furnishing. This floor showcases a modern appearance with its vertical wall panels, while the second floor exudes traditional loft style, characterized by horizontal logs. The use of normal trusses on the first floor allows for versatile room division, preserving a modern aesthetic. Yet, the timber walls on the second floor, along with robust roof ridges, retain the cottage’s timeless traditional charm.
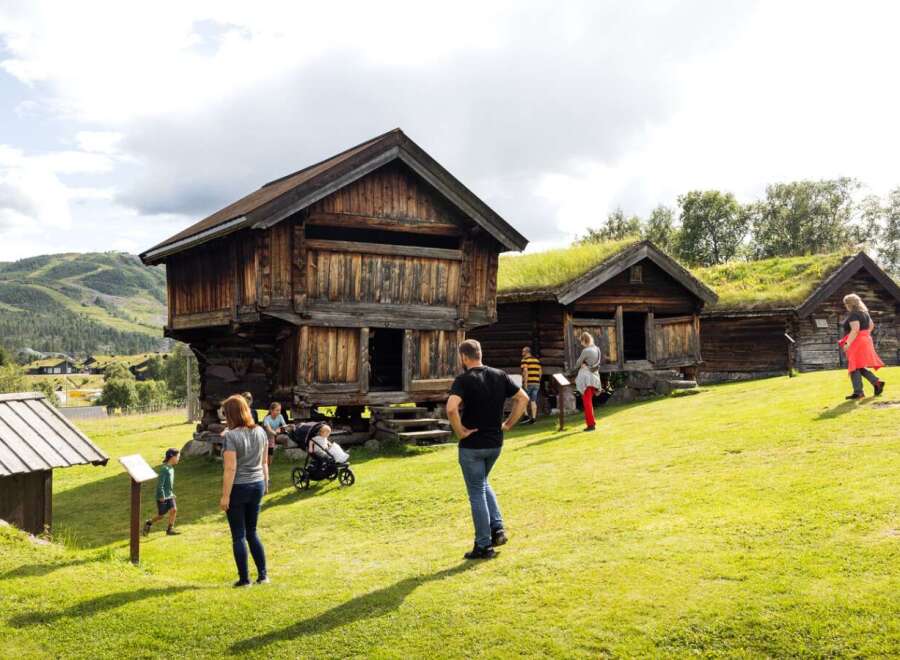
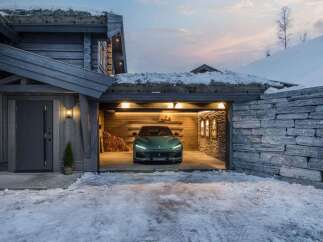
Each of our cabins comes complete with a turf roof and meticulous external and internal finishes, ensuring a blend of elegance and authenticity in every detail.
Seller reference: LHM-18109
See listing details on LHM




Geilo, Geilosiden, Norway
 361 sq.m
Kvitfjell, Norway
95 sq.m
Kvitfjell, Norway
69 sq.m

 Jun 15, 2026