




EUR 262,839
For Sale for sale in Durango
Durango, Purgatory, Colorado, United States
 Durango, Purgatory, Colorado, United States
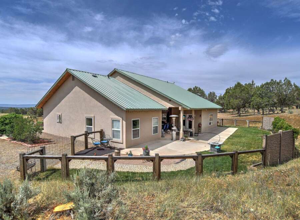
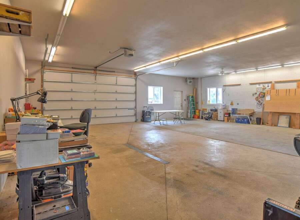
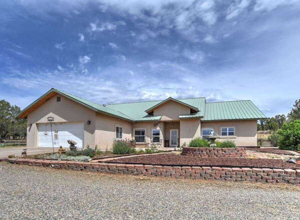
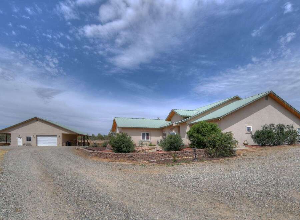
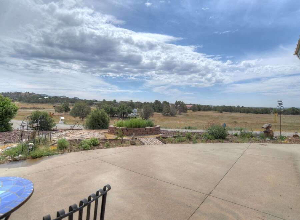
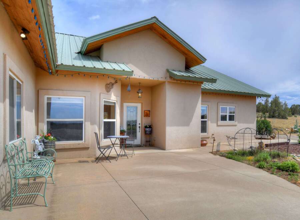
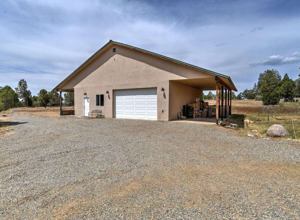
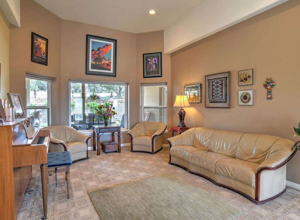
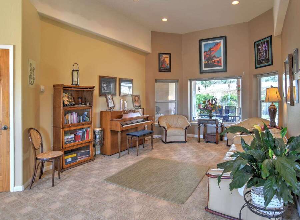
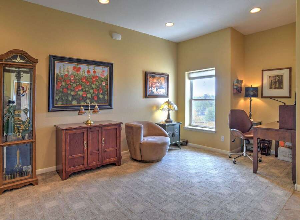
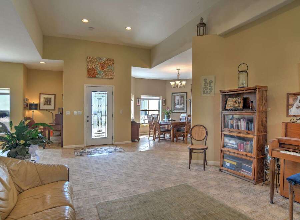
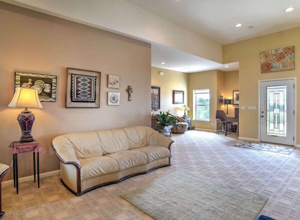
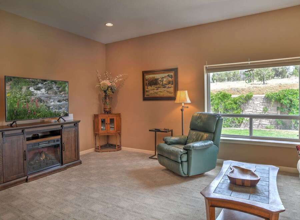
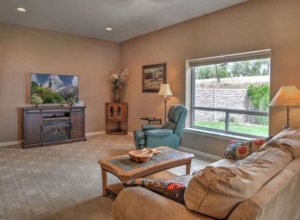
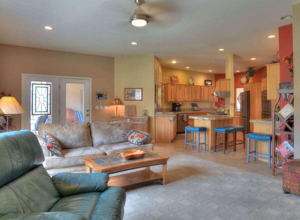
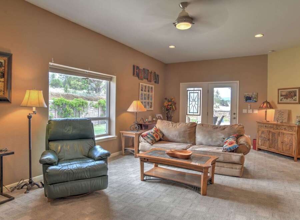
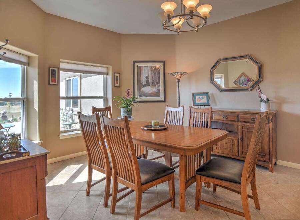
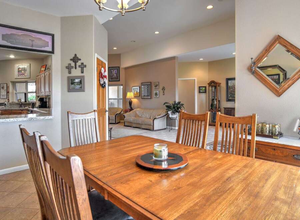
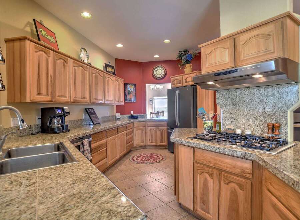
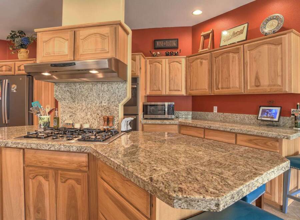
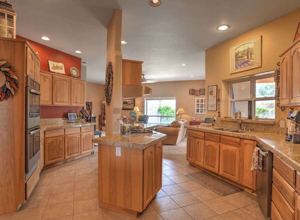
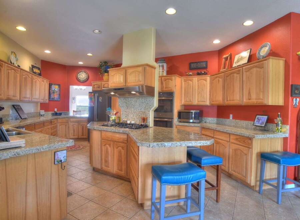
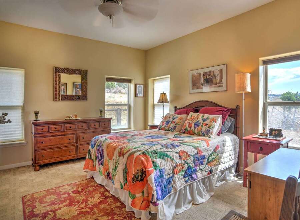
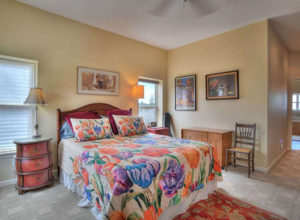
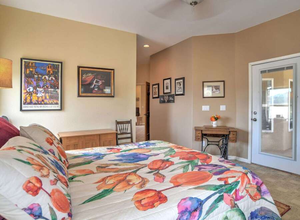
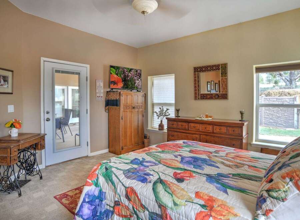
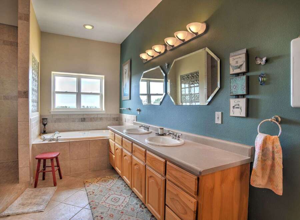
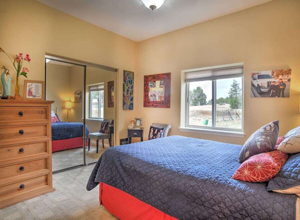
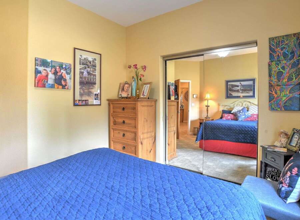
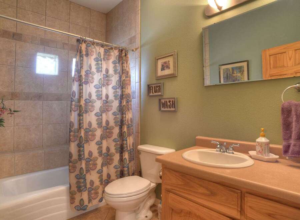
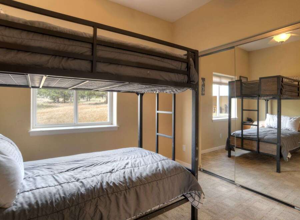
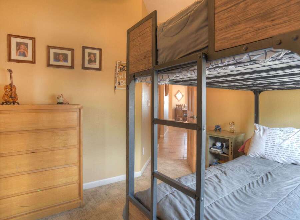
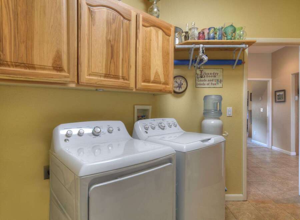
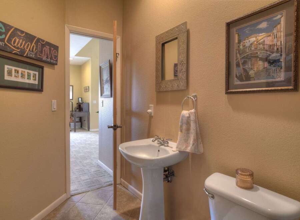
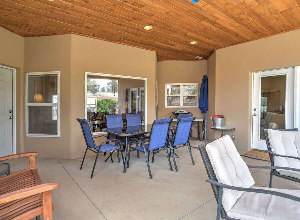
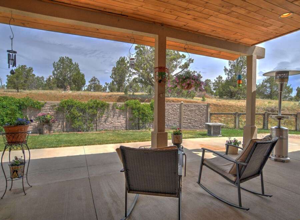
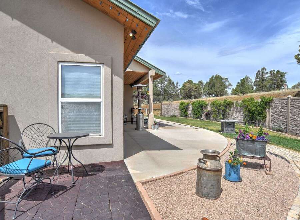
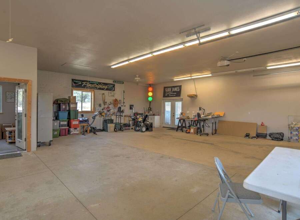
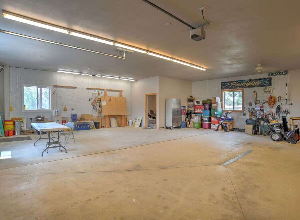
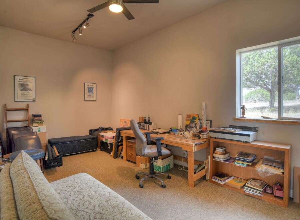
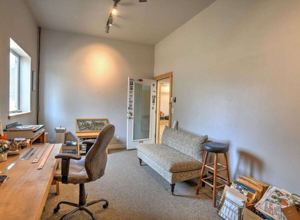
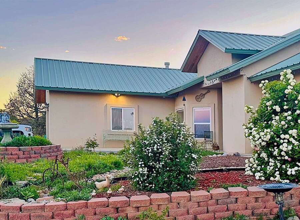


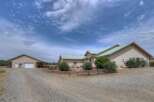
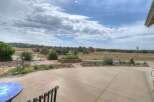
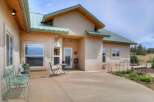
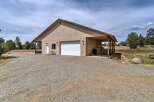

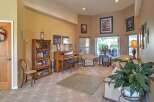
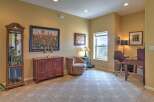
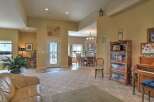

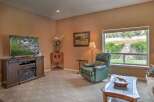
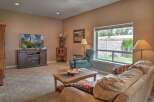
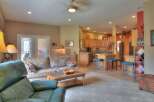
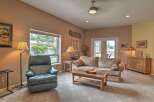
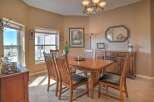
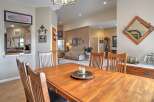
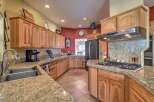
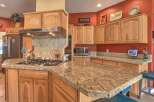
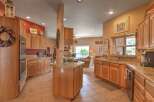
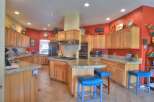



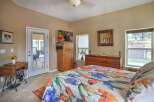

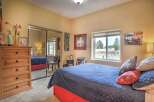
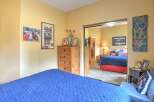
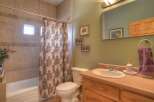
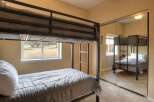
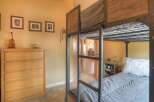
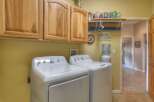
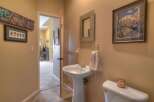
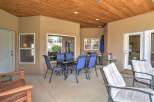
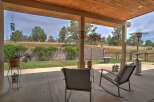
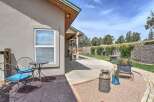


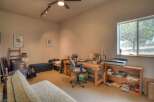

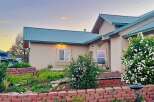

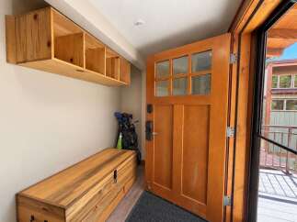
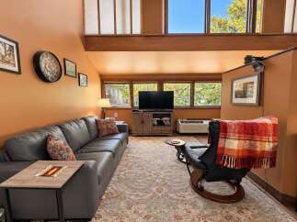
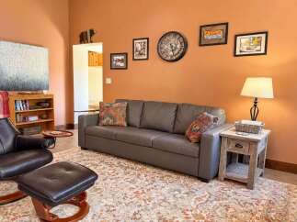
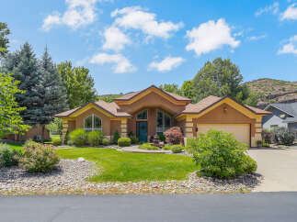
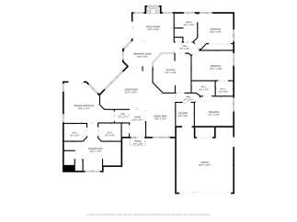
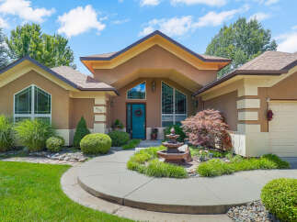
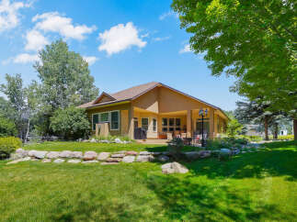
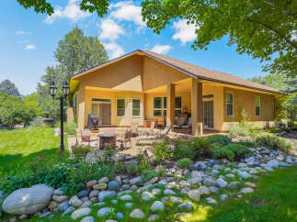

HUGE SHOP & bonus garage with lovely home on 5 acres near Durango. This exceptional country property is located between Durango and Bayfield, set in a tranquil environment. The home is constructed with Polyblock, making it energy-efficient by retaining heat in the winter and keeping it cool during the summer months. The layout is very practical, with the primary suite situated on one side of the home and the other bedrooms located on the opposite side. The dining room features a pass-through window into the kitchen for easy serving. The kitchen is equipped with ample cabinetry, and any cook will appreciate the modern amenities, including double ovens, a gas range, and plenty of counter space. Adjacent to the kitchen is a cozy family room. Additionally, there is a covered patio with a tongue-and-groove ceiling, accessible from both sides of the house. The backyard is fenced and beautifully landscaped. The shop building is a dream space, offering numerous possibilities. It includes a dedicated office and covered carport areas on both sides. Like the main house, the shop is constructed from Polyblock and features in-floor heating, which can be connected if desired. Currently, it is heated by a pellet stove and an additional heater. For precise dimensions, please refer to the floor plans.
Seller reference: 24a69e1e-6d29-48c4-9a6f-72857bfa6768
See listing details on Legacy Properties West Sotheby's International Realty


Durango, Purgatory, Colorado, United States
 545 sq.m
Durango, Purgatory, Colorado, United States
2392 sq.m
 Jul 30, 2021