EUR 24,250,000
For Sale in TIGNES with 36 Beds
Tignes, France
 Tignes, France
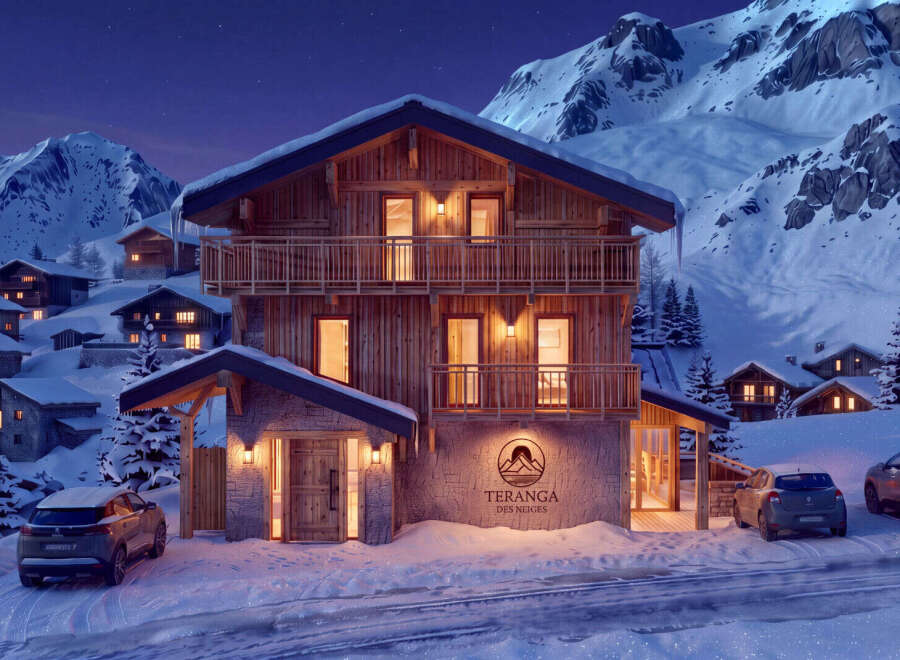
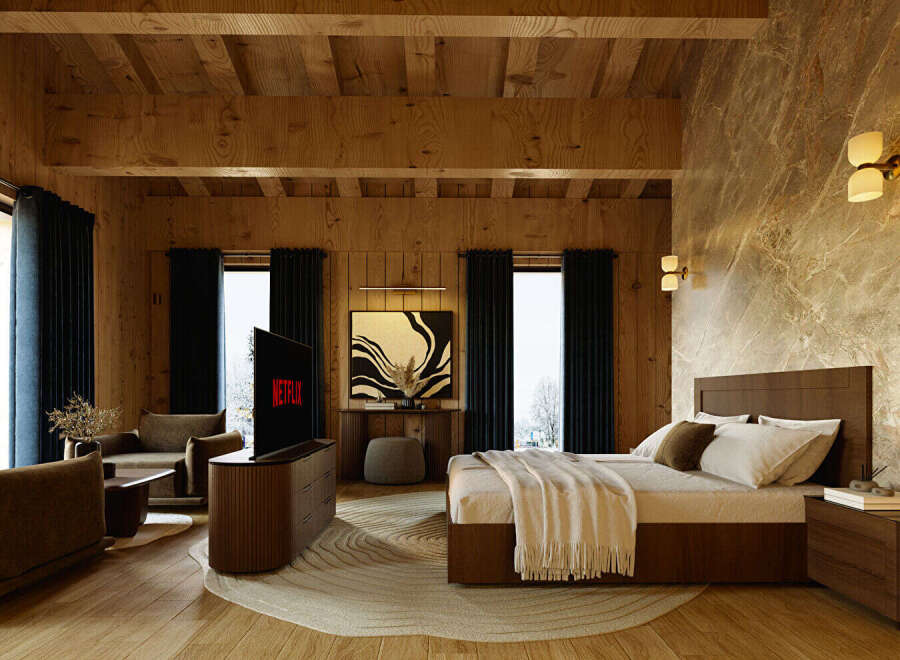
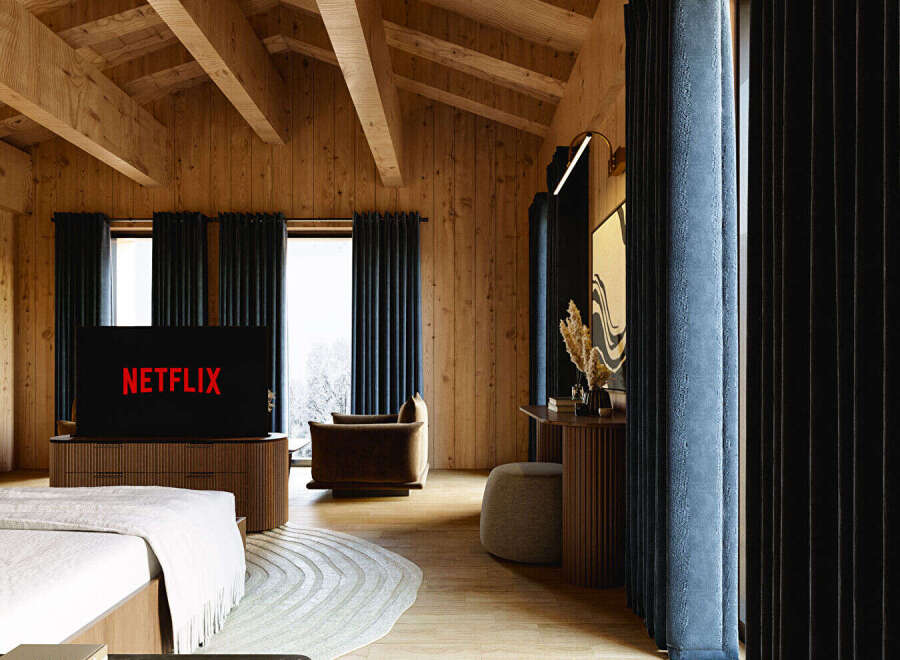
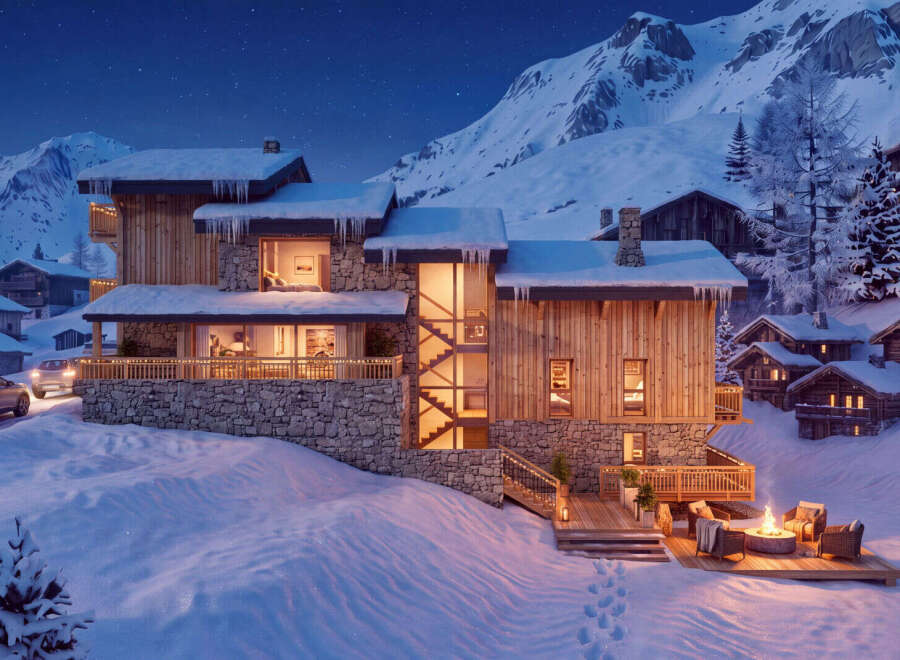
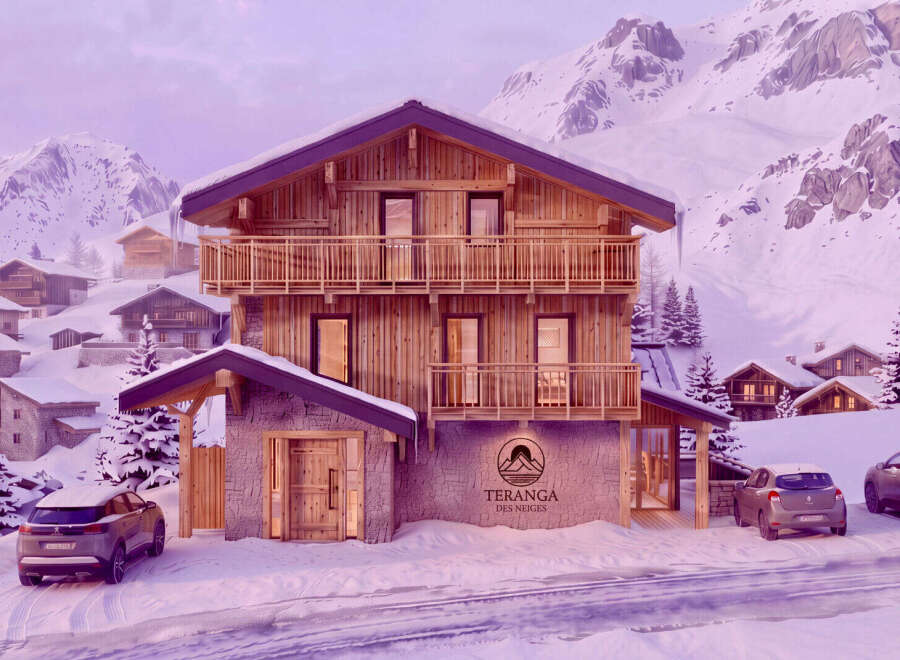
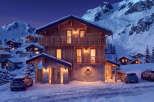
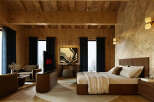
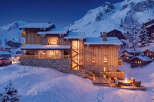
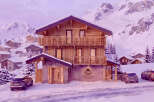
Spanning approximately 400 m², this exceptional chalet has been entirely designed to offer spacious rooms, high-end amenities and a warm, welcoming atmosphere.
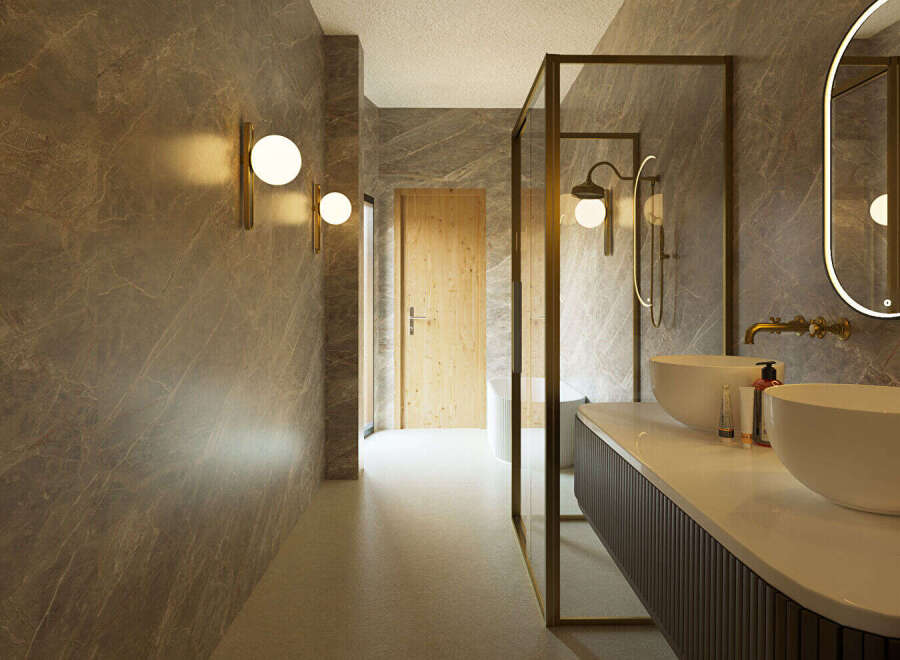
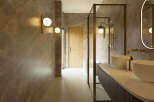


Accommodating up to 14 people, it features 6 bedrooms, including a master suite, as well as 6 bathrooms. The décor elegantly combines spruce wood, oak parquet flooring, stone and concrete-effect finishes. The fully tiled bathrooms feature vintage matt gold taps, designer freestanding baths and wooden vanity units.
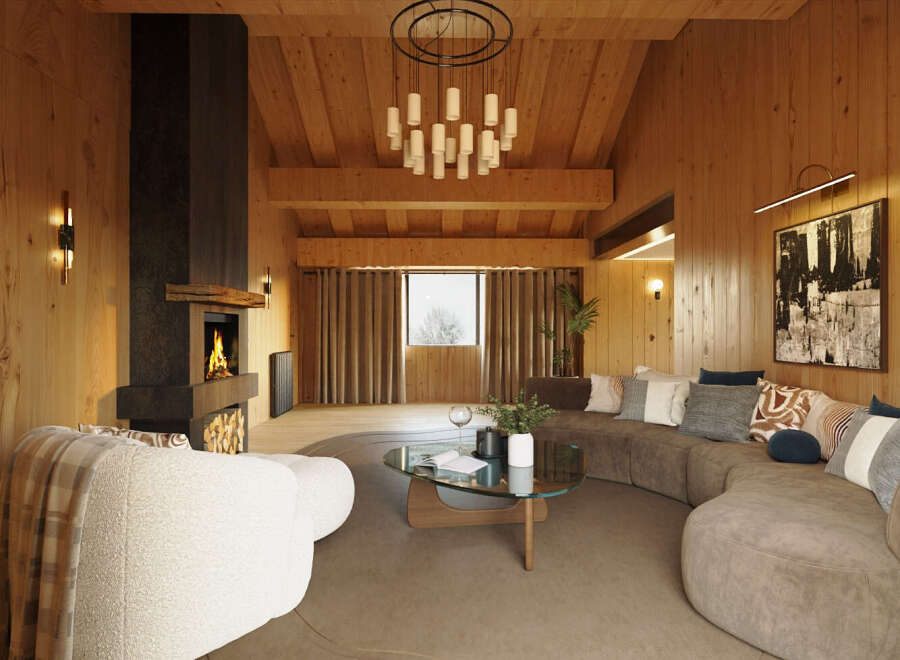
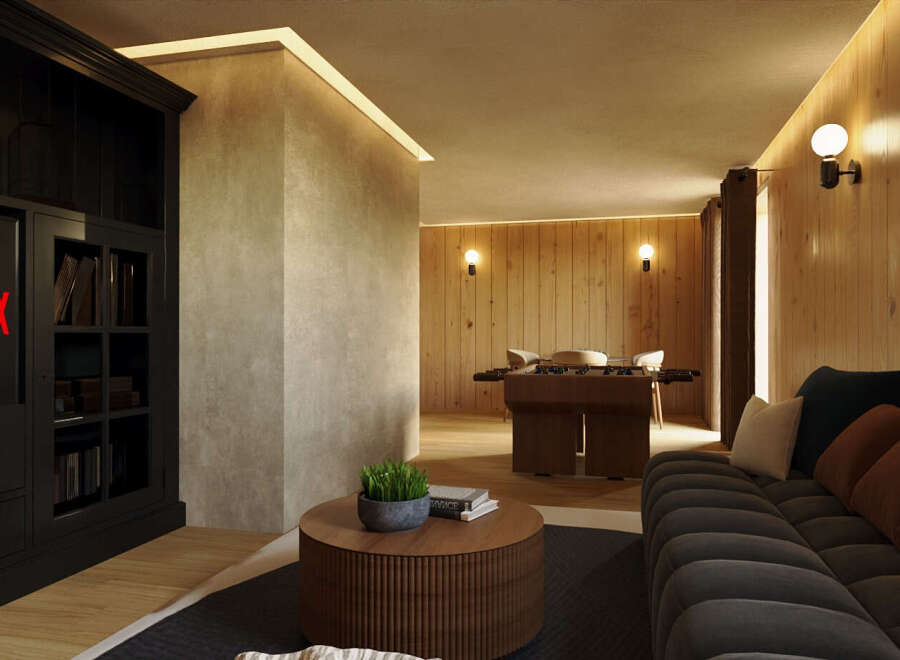
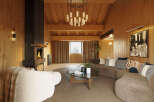
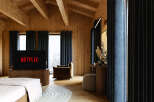
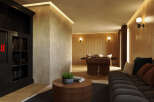
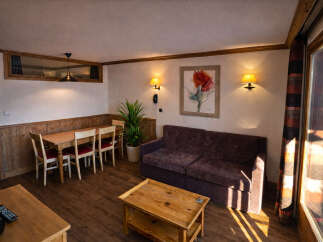

At the heart of the chalet, the main living room boasts a 4.5-metre-high ceiling, a stone fireplace and large windows offering stunning views of the mountain peaks. A second, more intimate living room features a bespoke oak bookcase as well as a games and TV area.
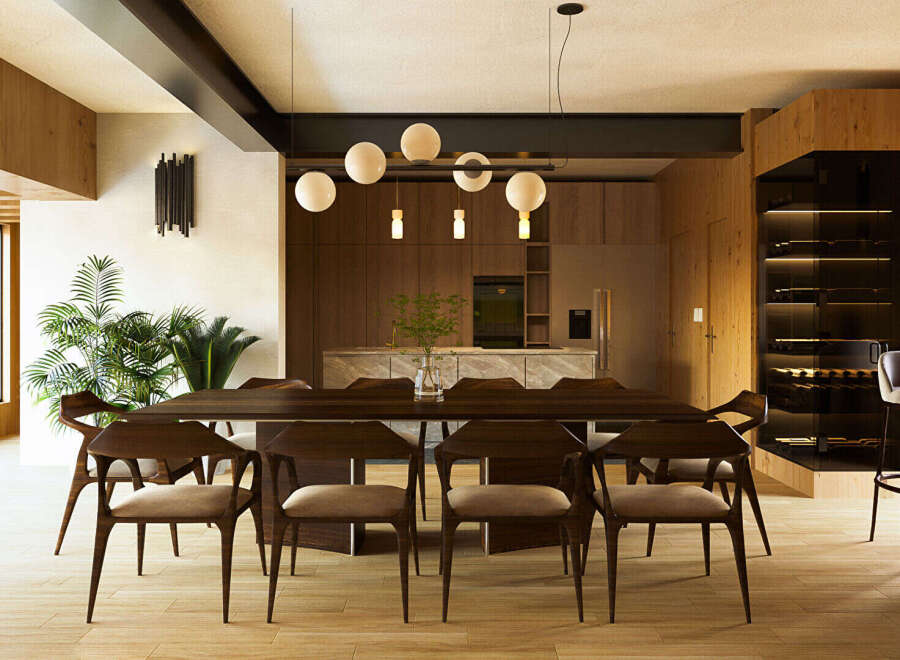
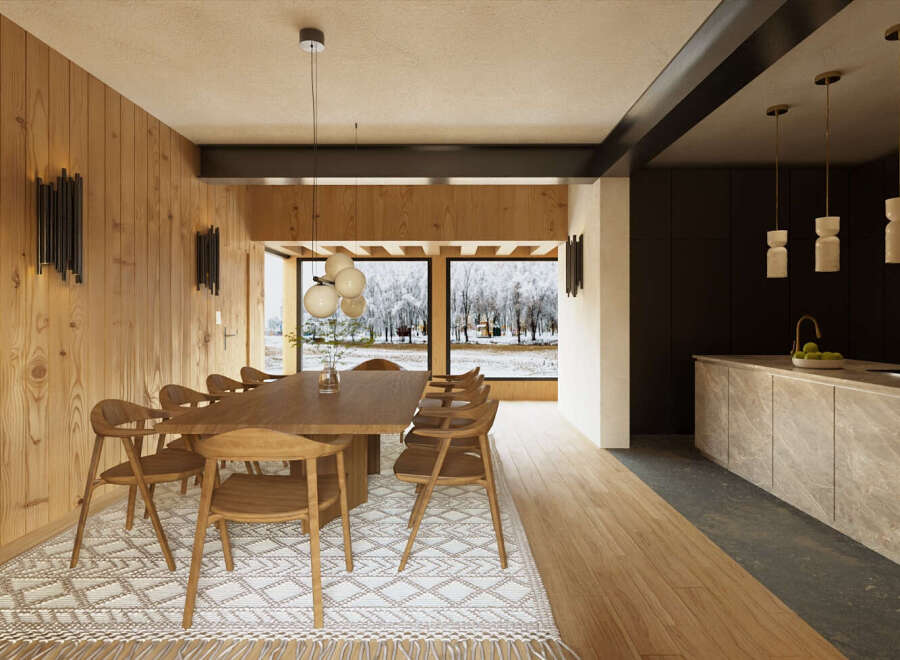
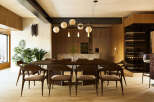
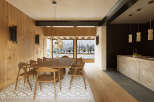

The kitchen and dining room are set within a spacious open-plan area with views of the mountains. The fully equipped Italian kitchen features a Lacanche cooker as well as Smeg and Siemens appliances. A bespoke oak wine cellar with glass-fronted walls, a pantry and a dedicated breakfast area complete the ensemble.
The chalet also places great emphasis on well-being and relaxation. It features a 9-metre-long indoor swimming pool, fully tiled and flanked by a large bay window overlooking the mountains, as well as a spacious relaxation area. A separate area has been set aside for a sauna with views of the mountain peaks.
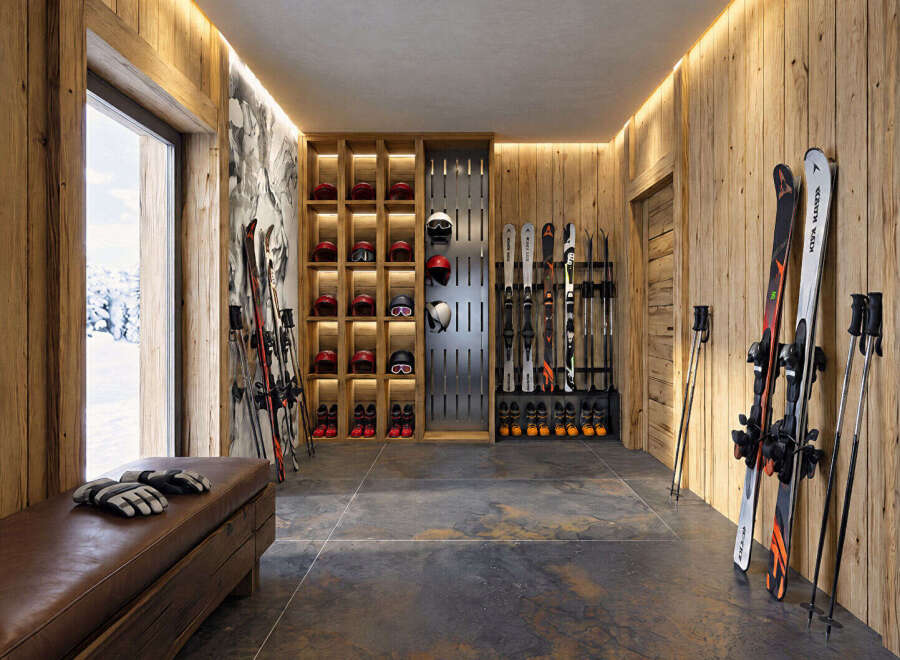
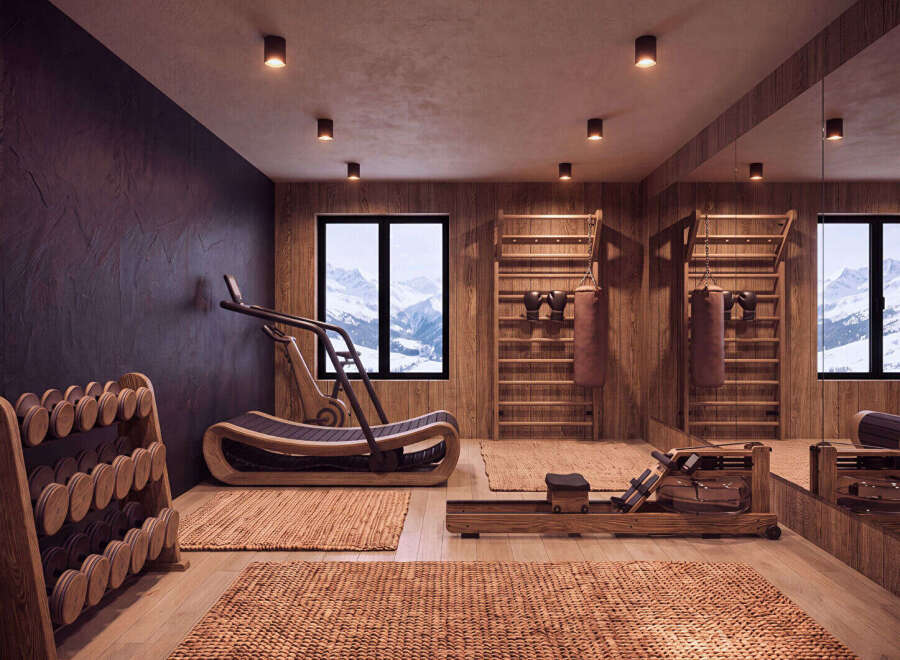
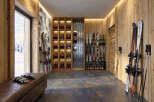
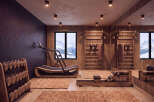
A gym, a massage room, a cinema, a fully equipped ski room and a laundry room complete the facilities.
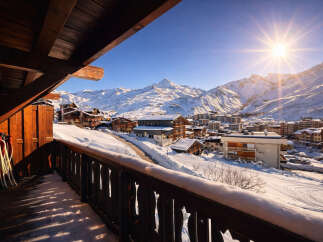
Outside, two terraces extend the living spaces: one in front of the dining room and the second directly accessible from the pool area.
The chalet has also undergone a particularly thorough renovation. The façades combine natural stone and timber with external insulation, whilst all the windows and bay windows are new. The steel-truss roof and its insulation have also been completely refurbished.
Inside, the floors, walls and ceilings have been renovated, as have the electrical and plumbing systems. The numerous bespoke features, notably the carved solid oak wardrobes in the bedrooms, the bookcase, the wine cellar and the furniture in the ski room, lend a real sense of cohesion to the whole property.
A chalet with remarkable spaciousness, where fine materials, mountain views and areas dedicated to well-being come together to create a space designed equally for family time and for entertaining.
Mood board and plans available on request.





 Dec 07, 2018