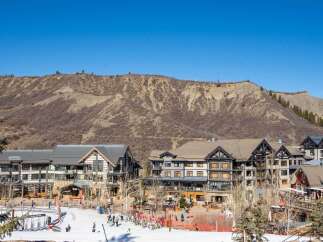
Snowmass, Colorado, United States
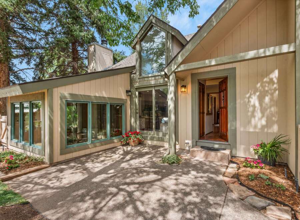
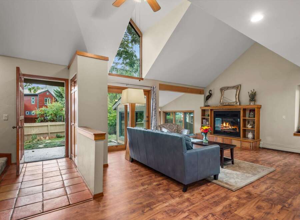


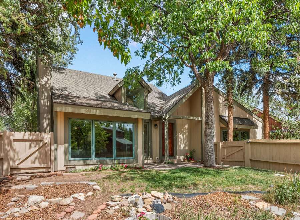
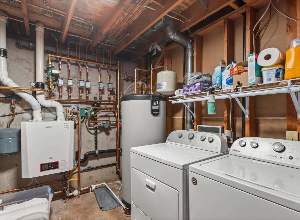
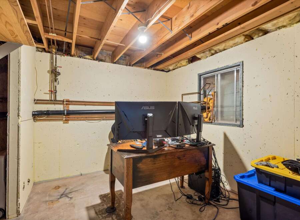
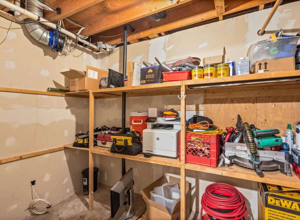
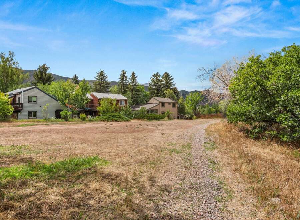
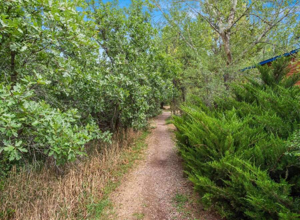
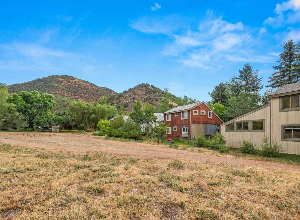
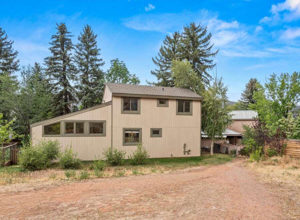
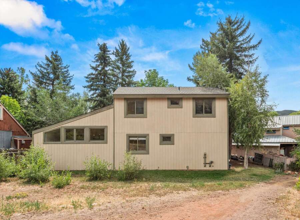
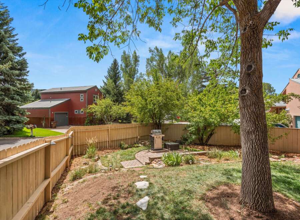
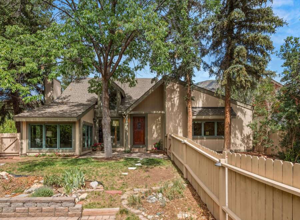
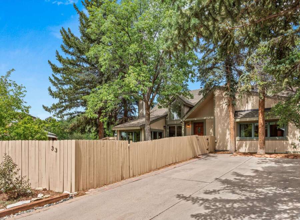
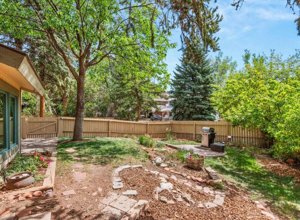
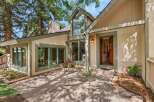
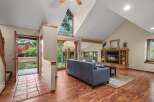
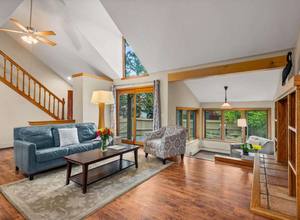
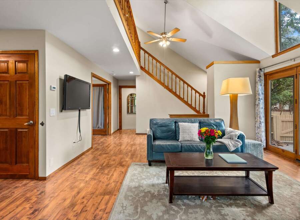
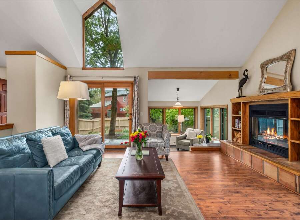
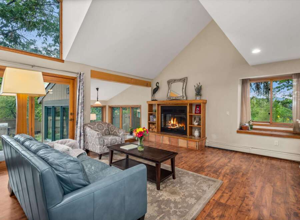
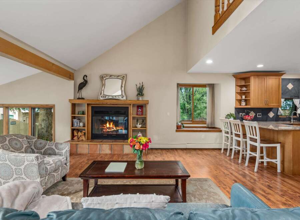
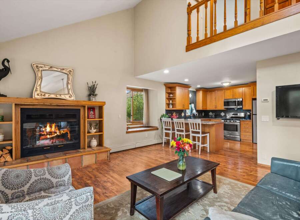
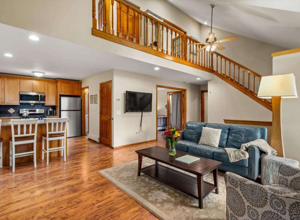
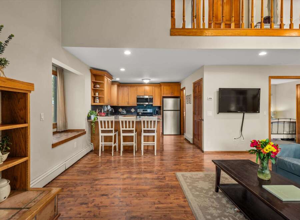
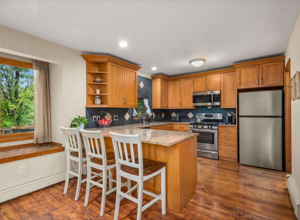
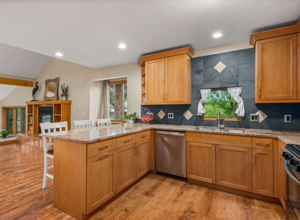
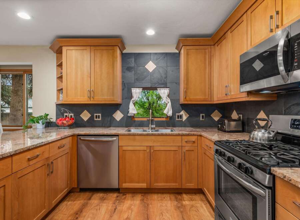
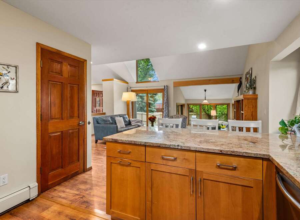
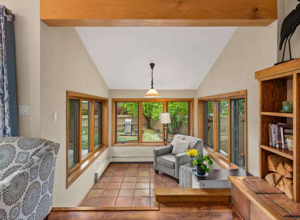
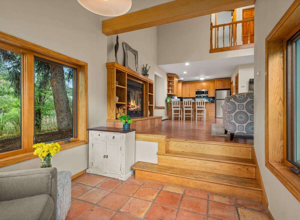
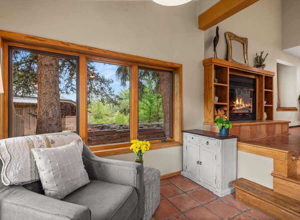
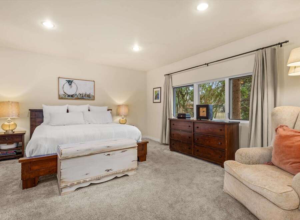
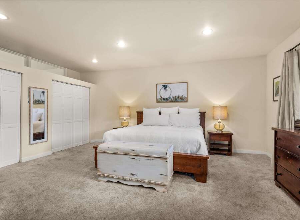
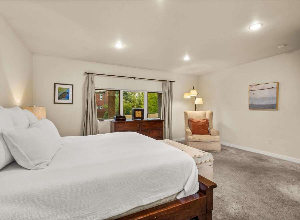
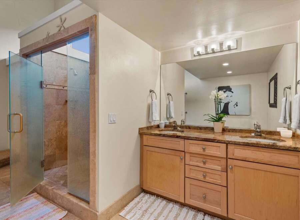
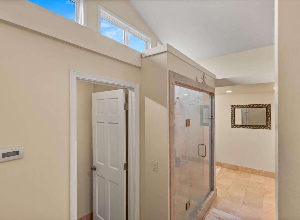
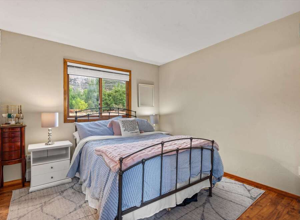
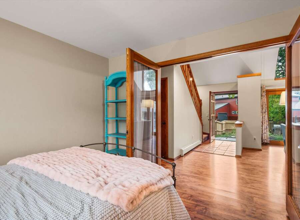
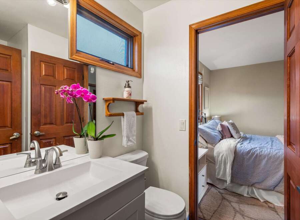
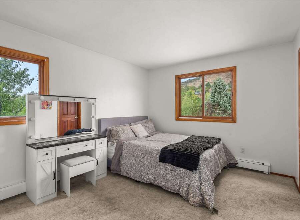
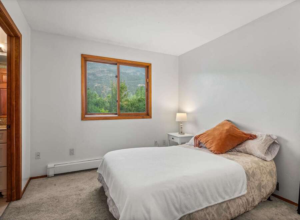
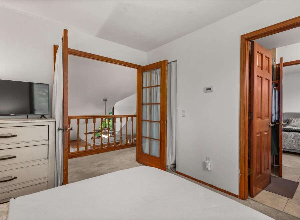
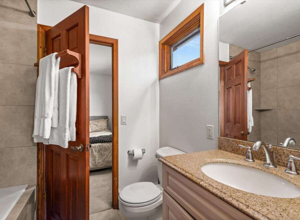
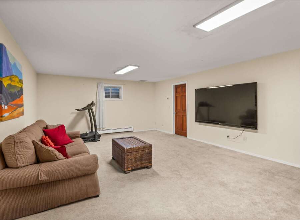
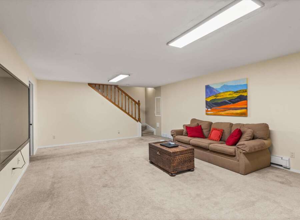
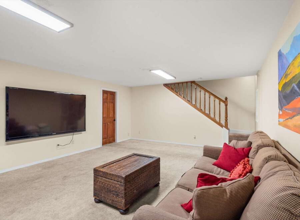
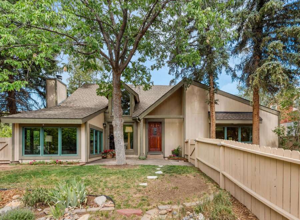
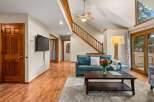
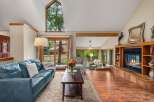
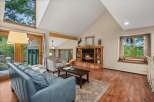
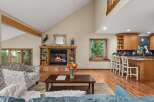
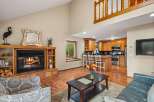
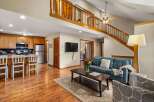
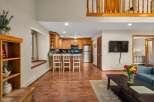
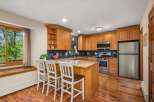
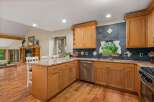
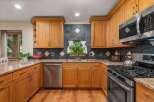
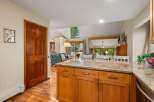
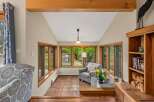
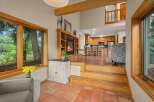
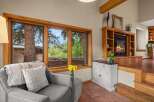
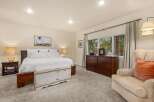
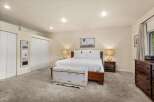
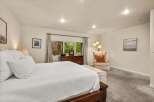
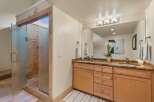
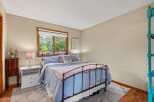
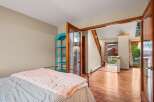
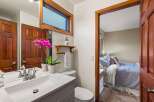
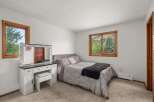
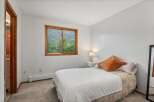
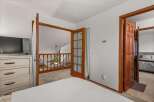
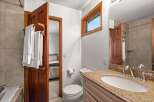
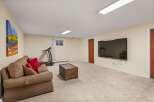
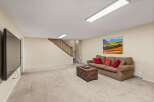
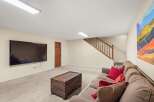
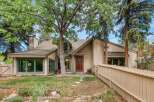
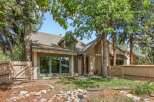
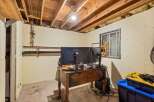
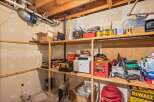
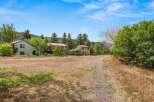
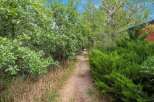
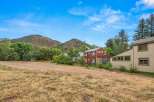
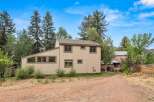
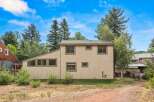
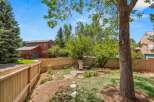
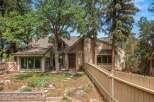
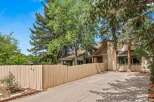
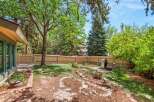
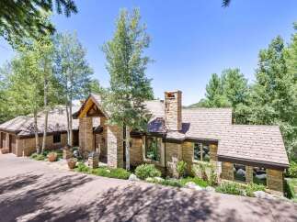
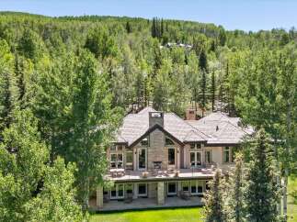
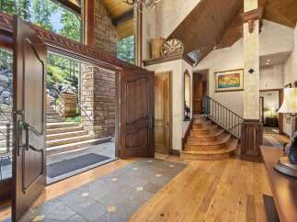
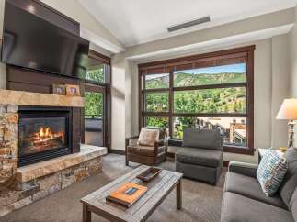
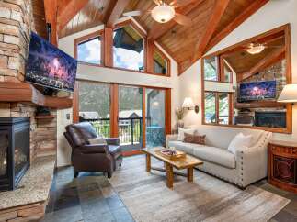
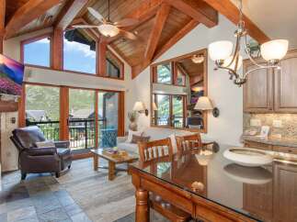
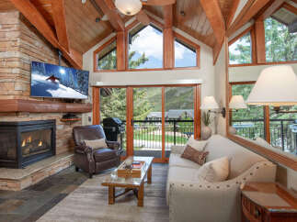
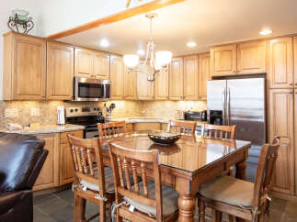
Spacious 4-bedroom, 3-bathroom single family home offering 2,406 square feet of comfortable living in the highly desirable Elk Run neighborhood. The open floor plan features vaulted ceilings, a wood-burning fireplace, a sunken sunroom, and a flexible office or additional bedroom off the living area. The kitchen has slab granite countertops, alder cabinetry and stainless-steel appliances, while a mix of laminate wood and Saltillo tile floors adds warmth and character throughout the home. The 2 car garage was previously converted into a generous main-level primary suite which includes a large bath with double vanities, slab granite countertops, a travertine-tiled shower, clerestory windows and two roomy closets. Two additional bedrooms and a shared bath are located upstairs, while the lower level offers a large family room, generous unfinished storage, and a spacious laundry/mechanical room. Enjoy views toward Basalt Mountain, mature landscaping, a fenced front yard and driveway parking for 4 vehicles tandemly. The home is adjacent to open space and a walking trail and is an easy walk to downtown, schools, parks, the community pool and a We-cycle station. The home has been well loved and enjoyed over the years, and the current price reflects its condition. Recent improvements include a new refrigerator (2026), microwave (2024), hot water heater (2024), and newer lighting in the basement, laundry room, living room and upstairs hallway. A spacious floor plan, large primary suite, finished basement, excellent storage and an exceptional location make this a wonderful opportunity in Elk Run.


Seller reference: 3528212f-b8f8-40b4-93fc-eb54f61509d9
See listing details on Aspen Snowmass Sotheby's International Realty