EUR 5,684,888
Chalet Le Dahu
Villars, Switzerland
 Villars, Switzerland
EXCEPTIONAL ALPINE HOME
Beautifully Renovated Chalet
Moments from the Ski Slopes
Four bedrooms • 175 m² of living space • Two terraces • Covered hot tub • Double garage
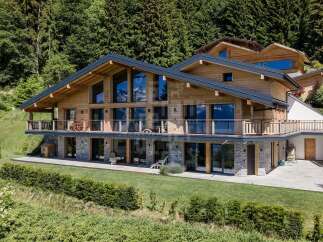
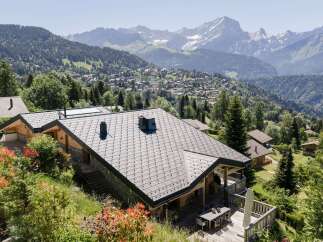
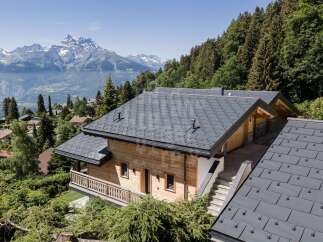
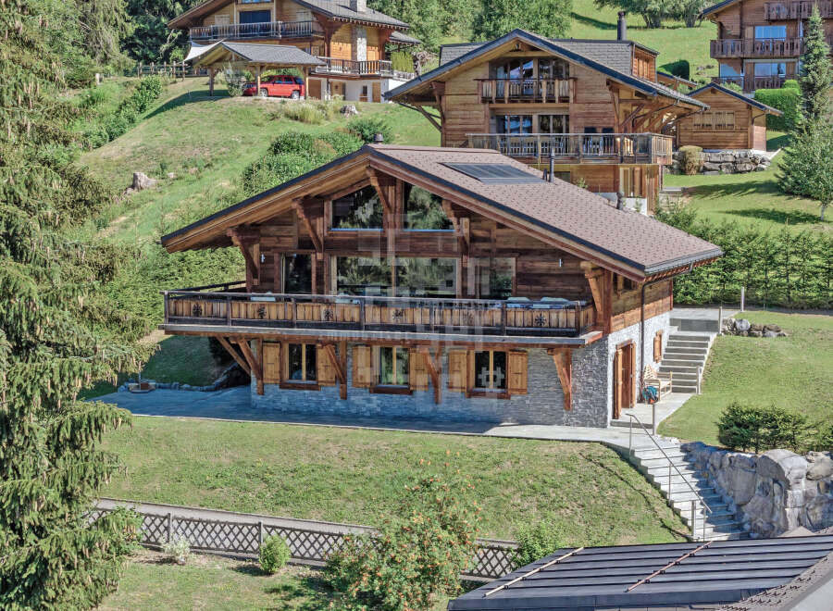
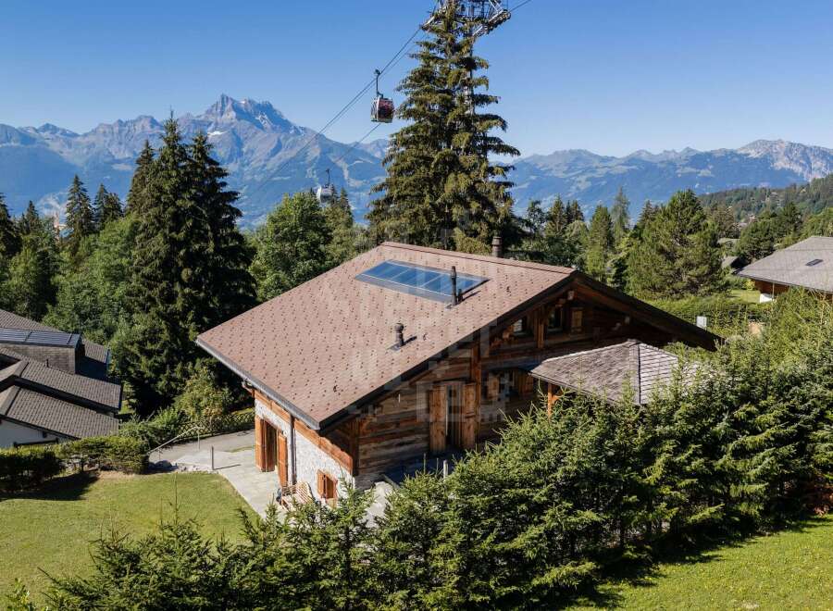
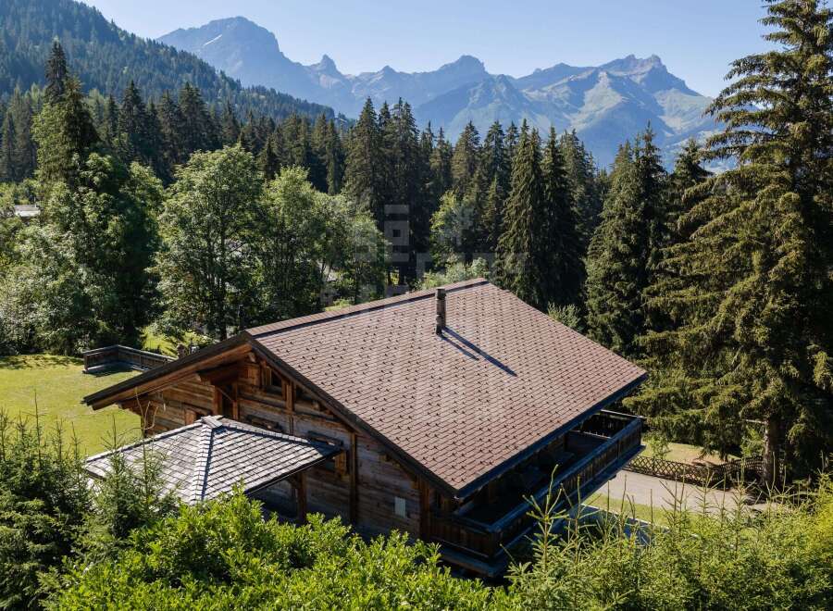
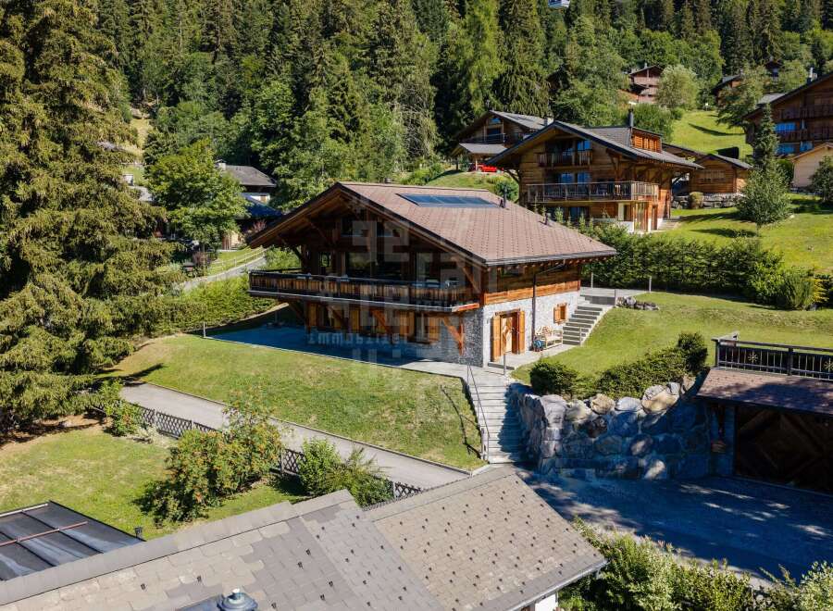
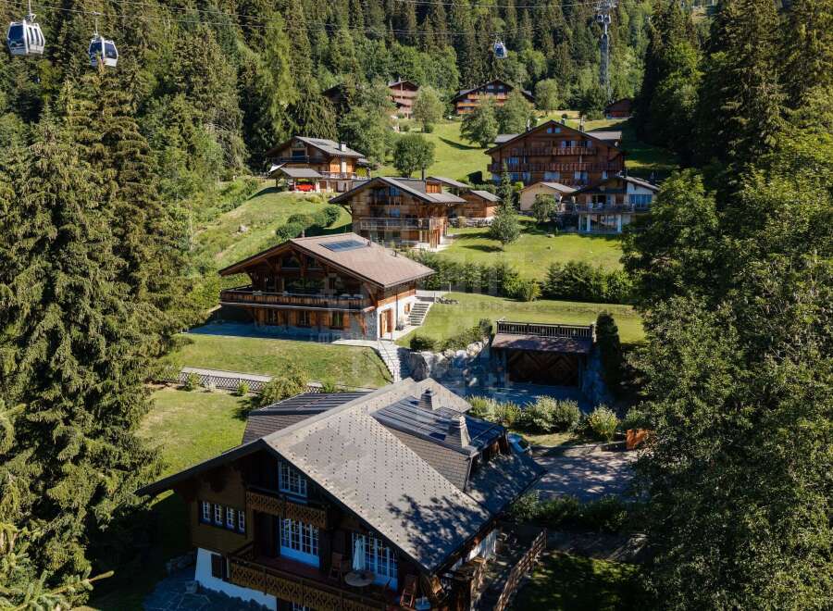
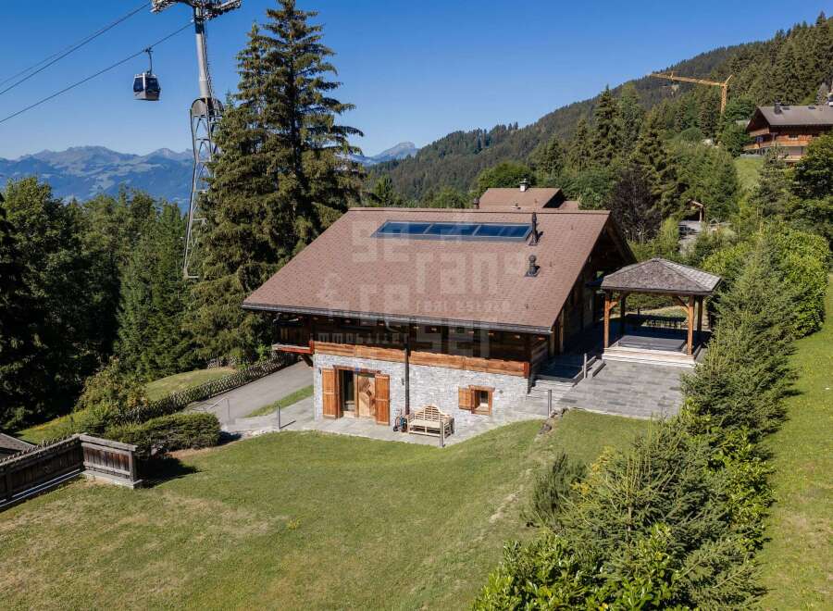
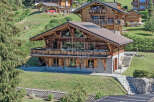
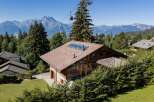
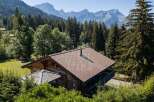
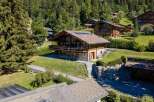
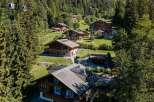
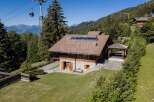
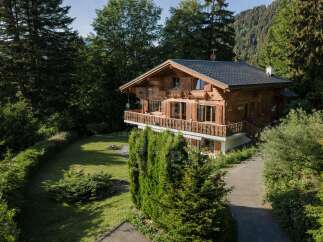
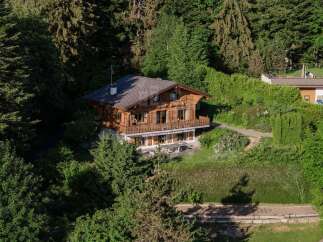
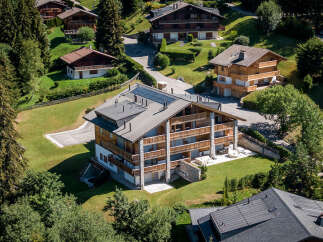
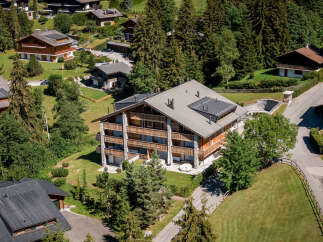

Completely renovated in 2016, this magnificent chalet enjoys an enviable position at the entrance to the Domaine de la Résidence, just moments from the ski slopes. Authentic alpine character is paired with contemporary comfort across a generous, light-filled interior, creating an inviting home for every season.
Property at a glance
Property type Chalet Rooms 5
Living area 175 m² Bedrooms 4
Plot area 1,186 m² Bathrooms 3
Year built 1969 Renovated 2016
Heating Gas Hot water Gas
Availability By agreement
Parking Yes (mandatory)
Charges CHF 25,000 (individual)
Garage Double lock-up garage
The character of the chalet
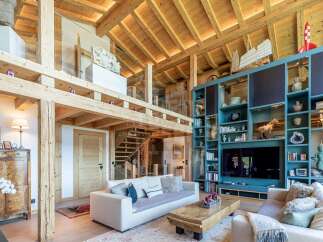
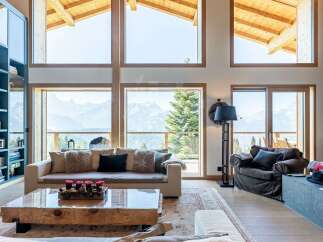
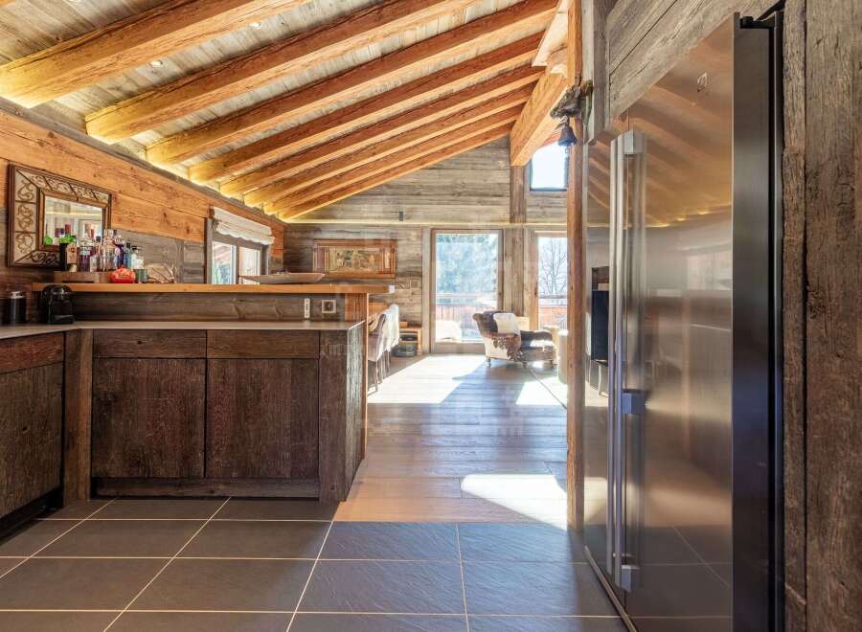
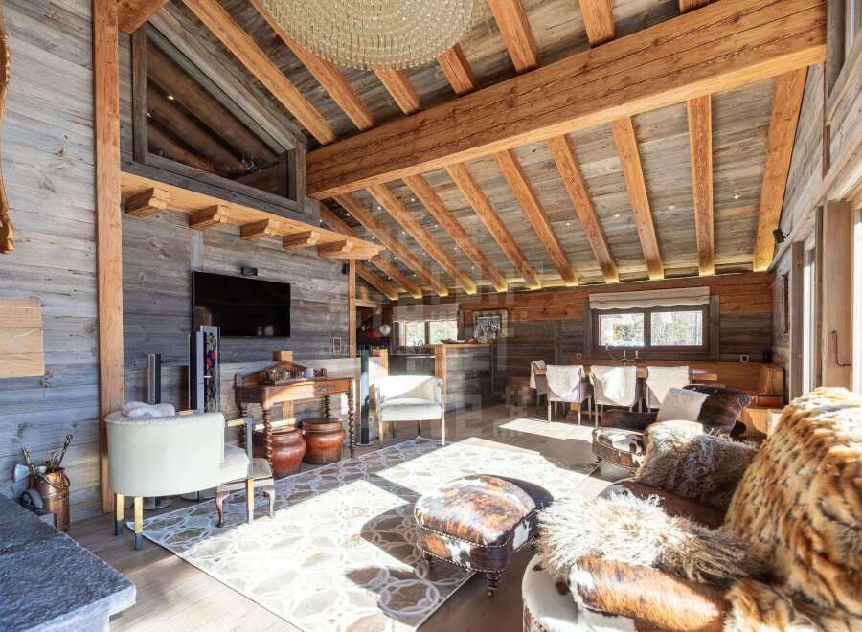
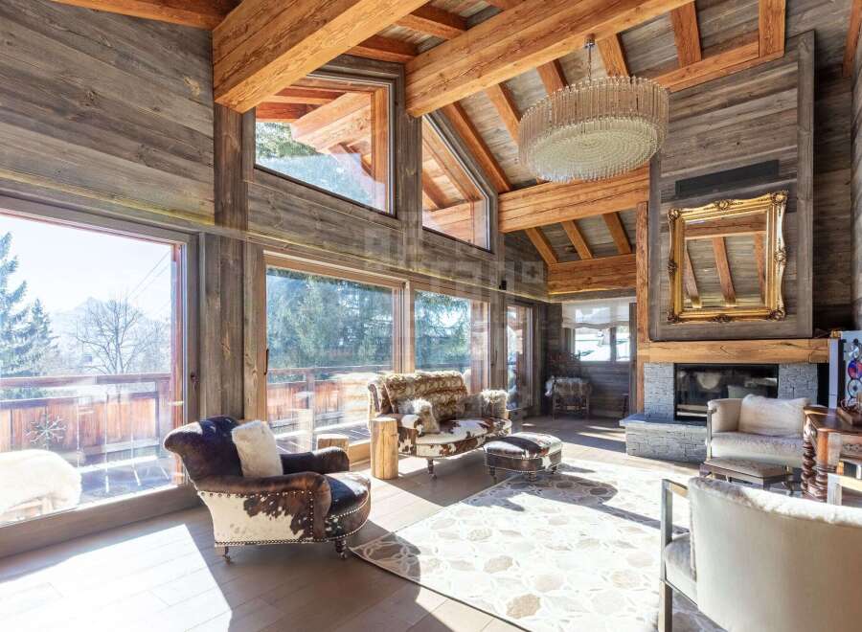
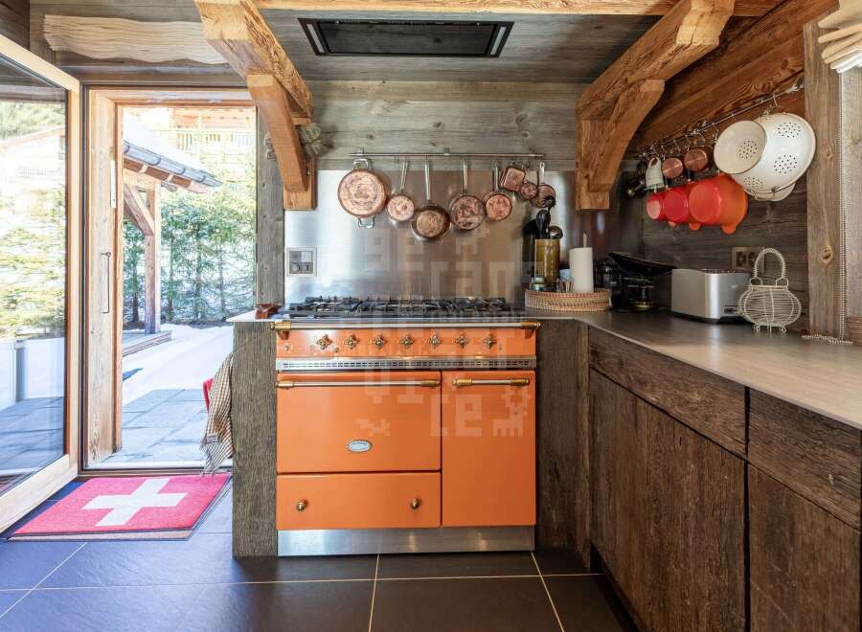
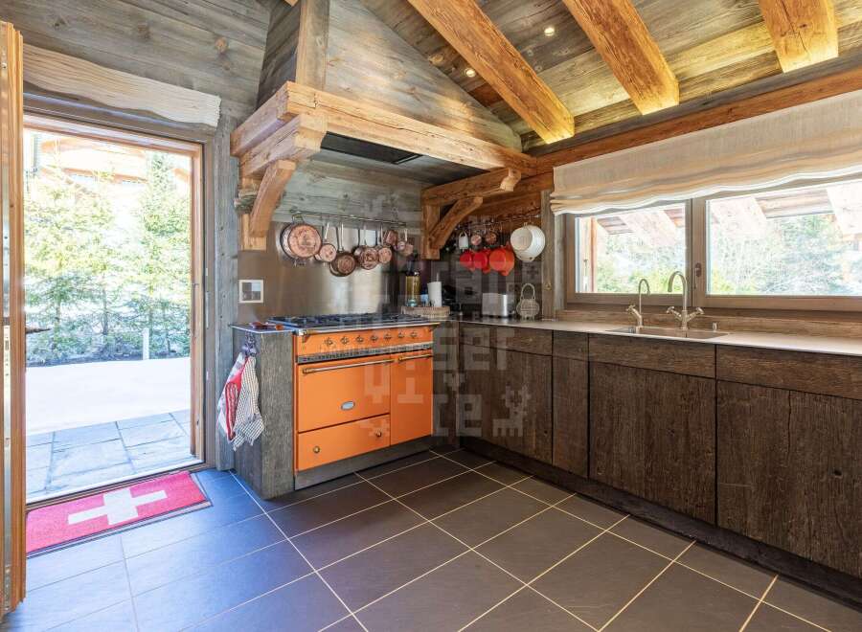
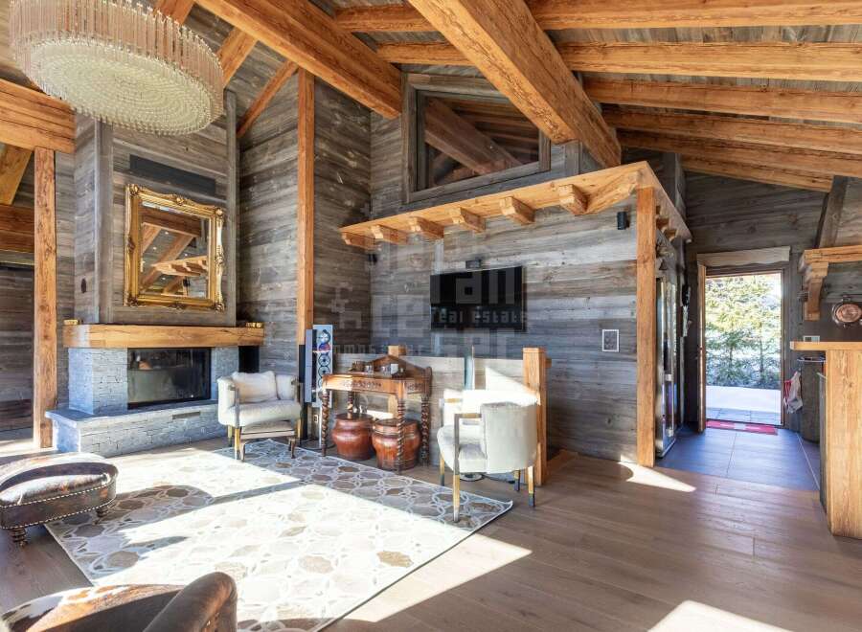
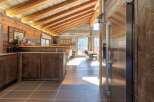
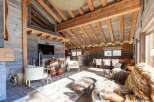
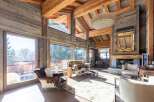
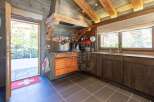
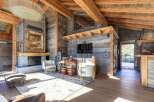
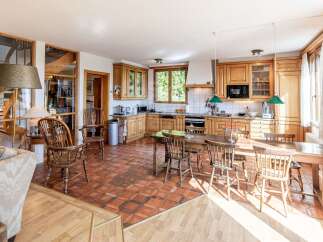
At the heart of the property is a spacious and exceptionally bright living room, crowned by exposed cathedral-style roof timbers and warmed by a handsome stone fireplace. Wide south-facing glazed doors, together with windows to the east and west, draw daylight across the open-plan living and dining areas. The fully equipped kitchen, finished with quality materials, opens naturally onto the reception space.
• Easy access throughout the year
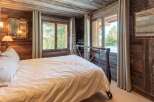
• Four bedrooms, including two en-suite bedrooms
• South-facing terrace, west balcony and north dining terrace
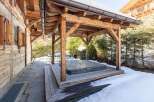
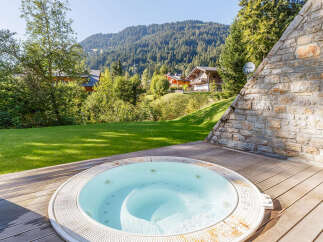
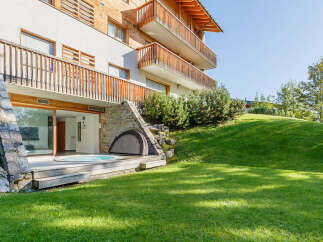
• Covered hot tub and generous outdoor entertaining areas
• Double lock-up garage only a few steps from the main entrance
Accommodation
Garden level
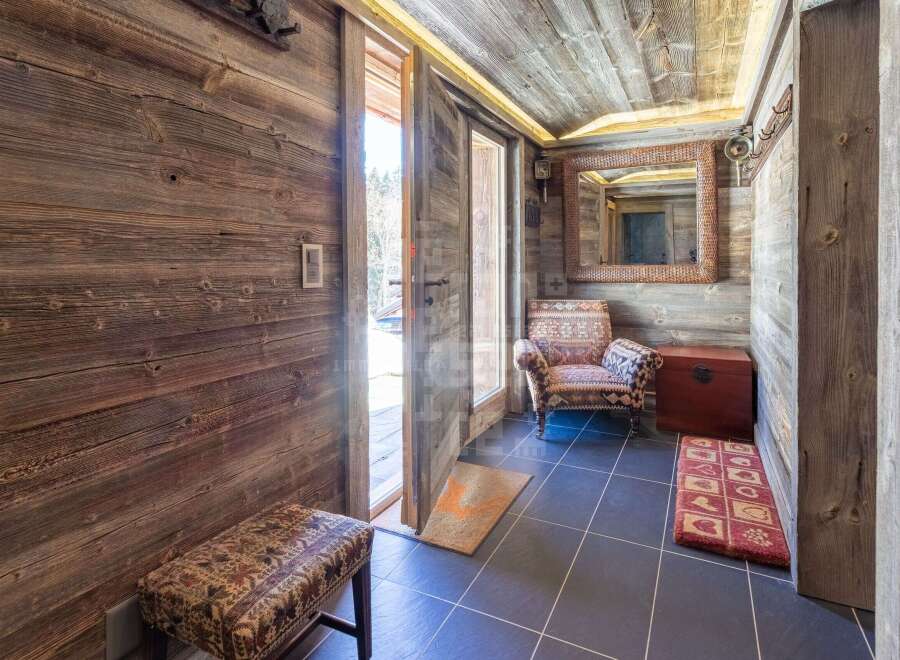
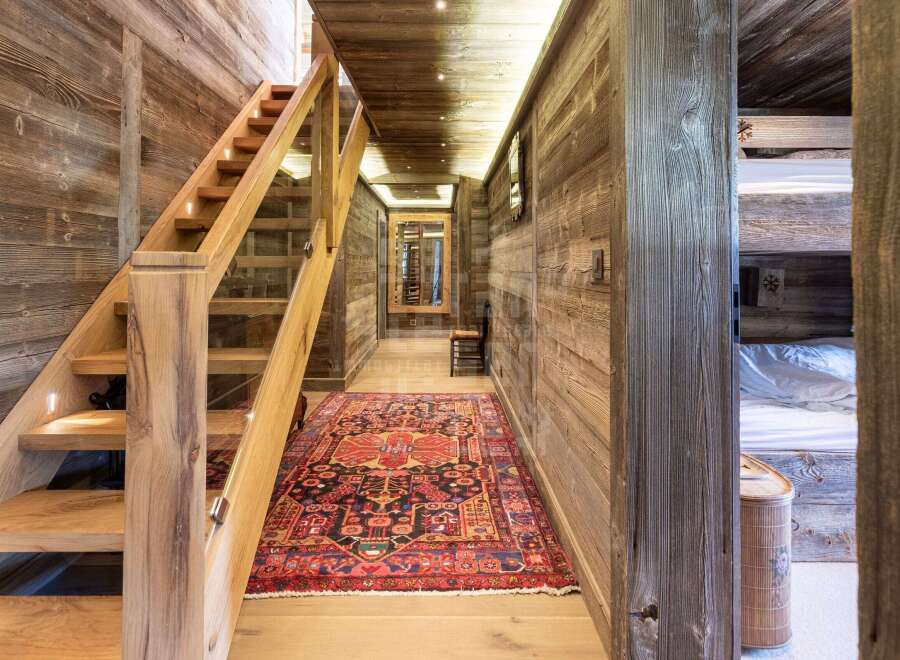
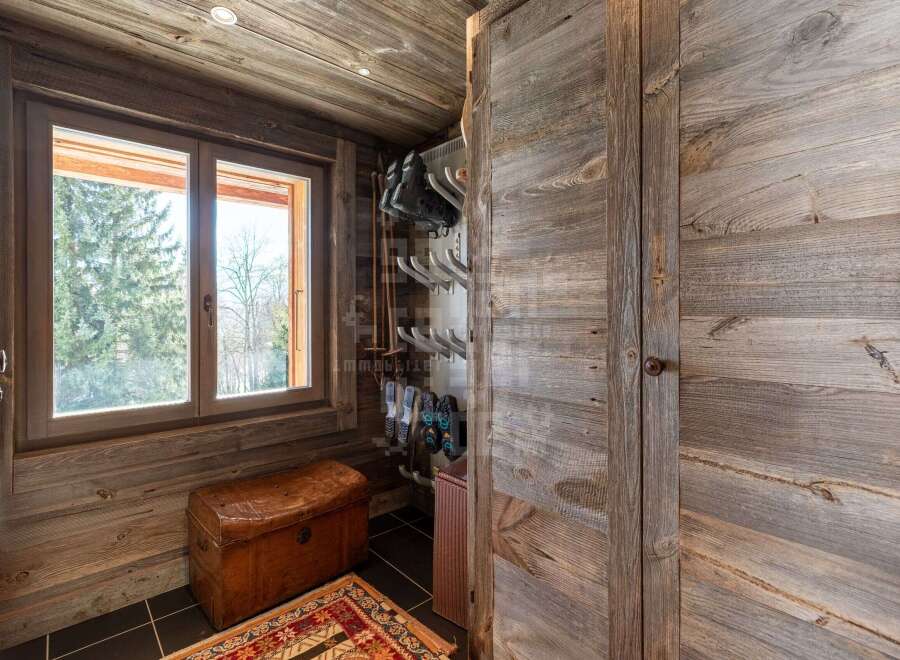
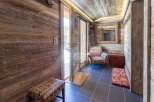
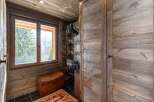
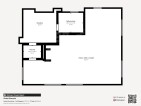
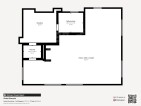
The principal entrance opens into a welcoming hall with a practical cloakroom, built-in cupboards and a boot dryer - an especially thoughtful feature after a day on the slopes. A central hallway leads to:
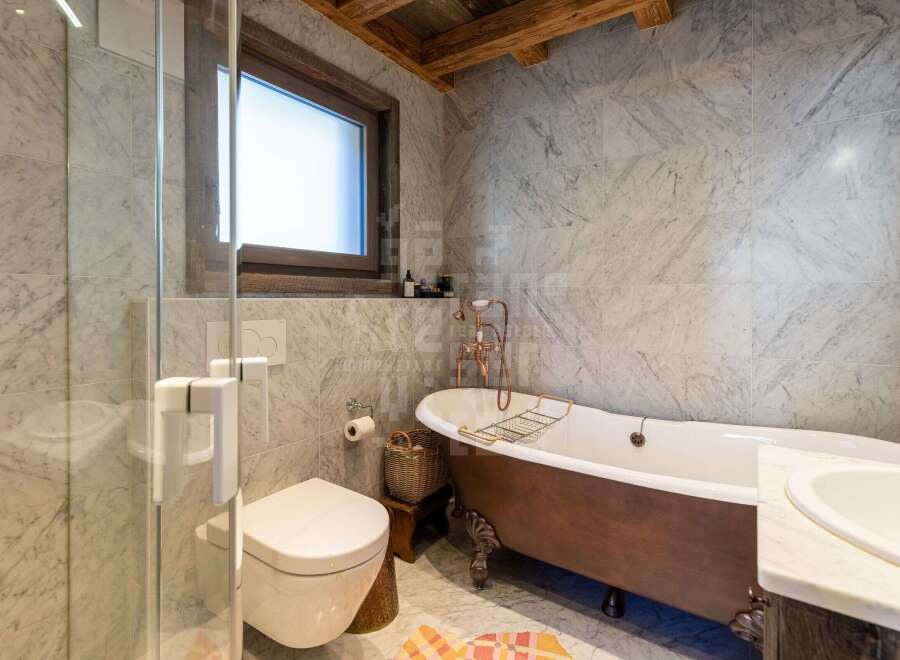
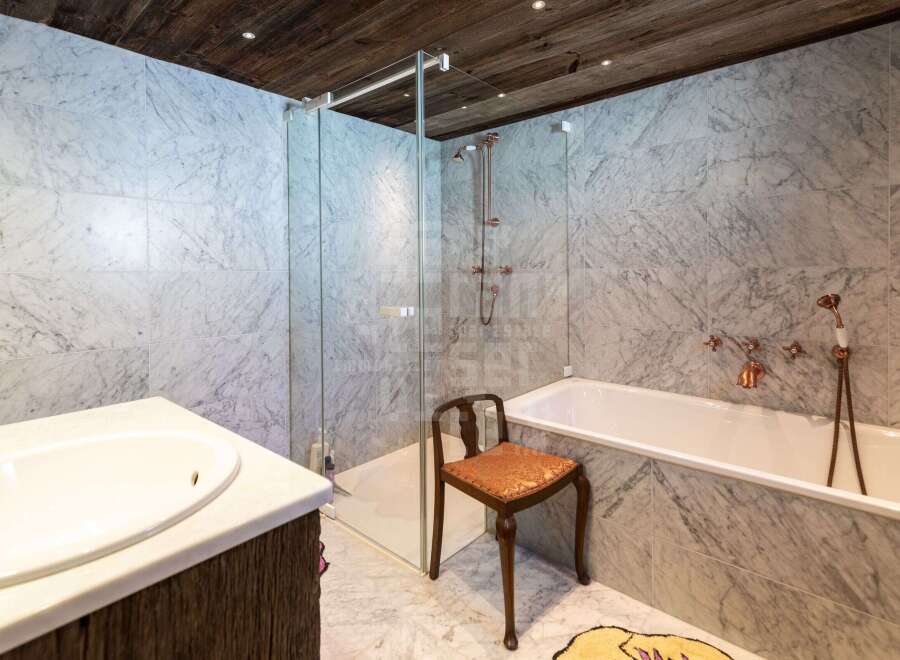
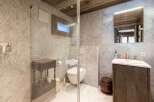
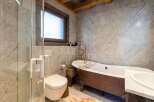
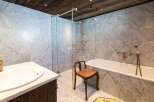
• A family bathroom with shower, bath, washbasin and WC
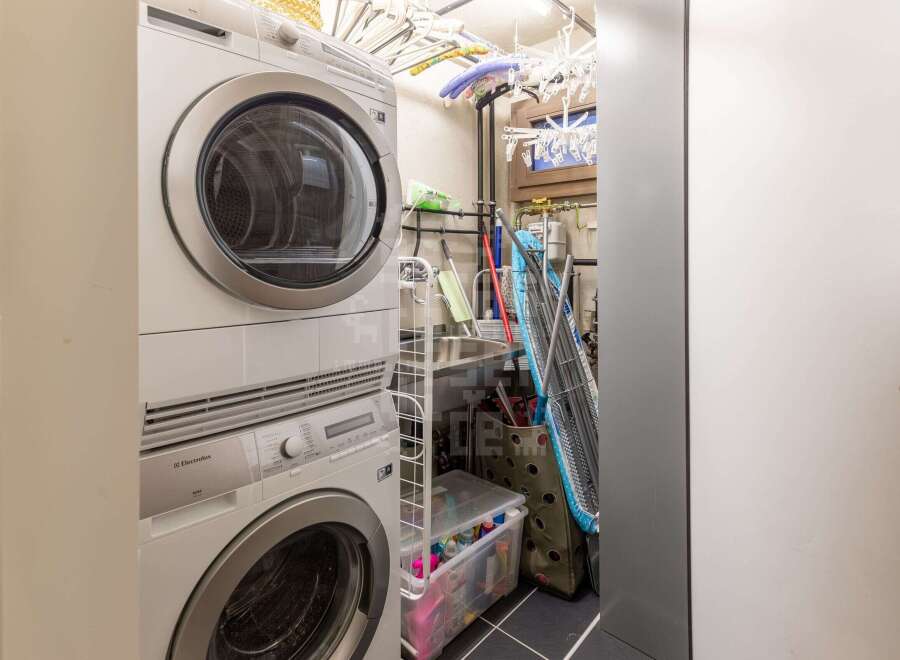
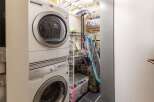
• A technical and utility room with a stacked washing machine and dryer
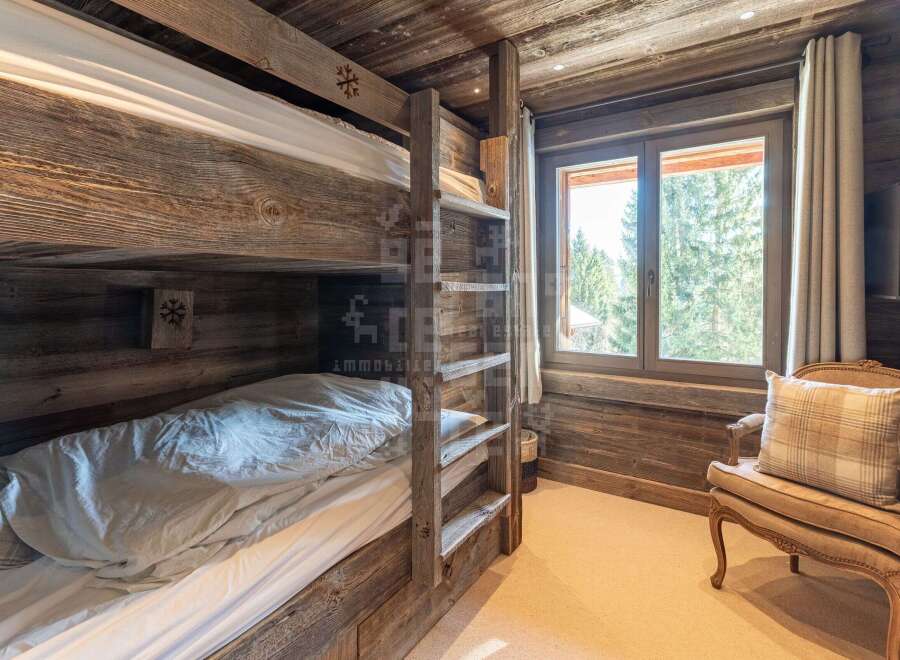
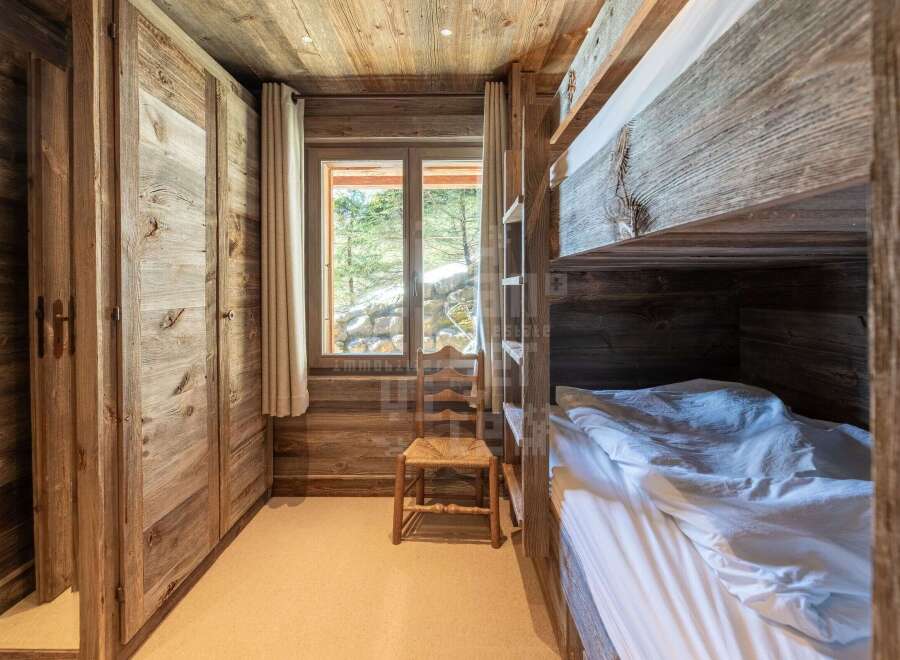
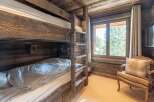
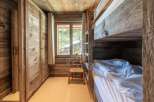
• A south-facing single bedroom with bunk beds
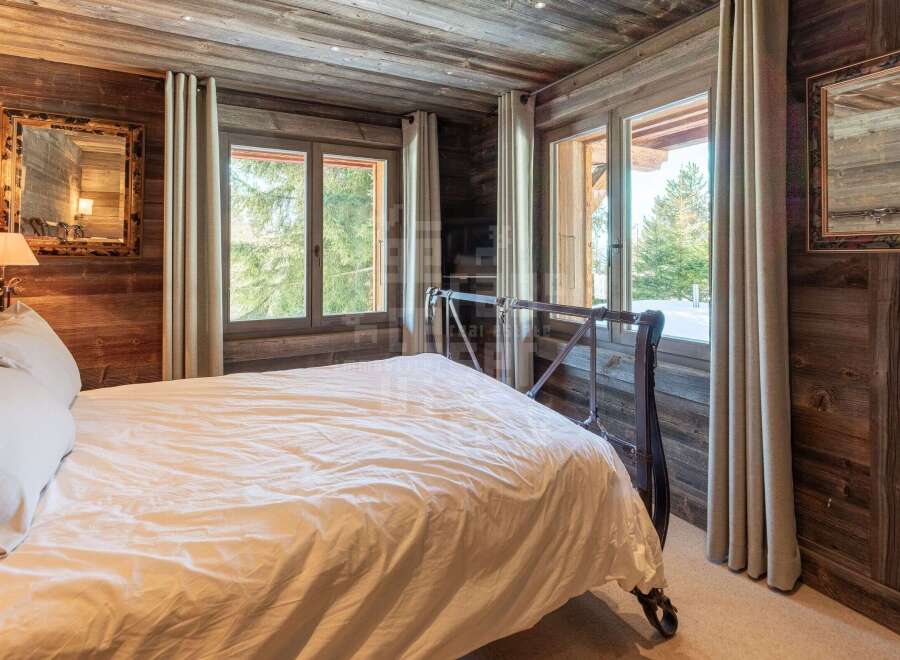
• A south-west-facing double bedroom
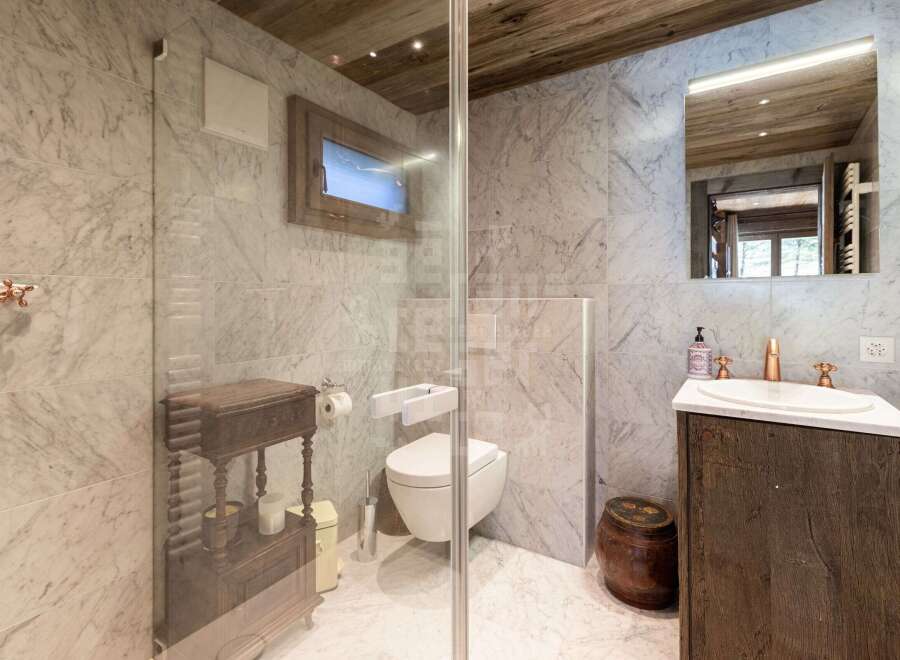
• A west-facing single bedroom with bunk beds and an en-suite shower room
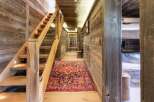
A timber staircase rises to the upper level.
Upper level
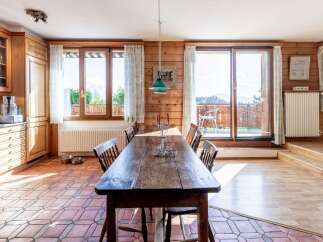
The upper floor is devoted to the chalet’s wonderfully generous living spaces. Beneath the dramatic cathedral ceiling, the lounge and dining room are bathed in natural light from broad south-facing glazed doors and additional windows to the east and west. The stone fireplace provides an impressive focal point and an unmistakably alpine sense of warmth.
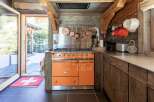
The open-plan kitchen is fully equipped and fitted with quality materials. It also has direct access to the north terrace, which serves as a secondary entrance and creates an effortless connection between indoor and outdoor living.
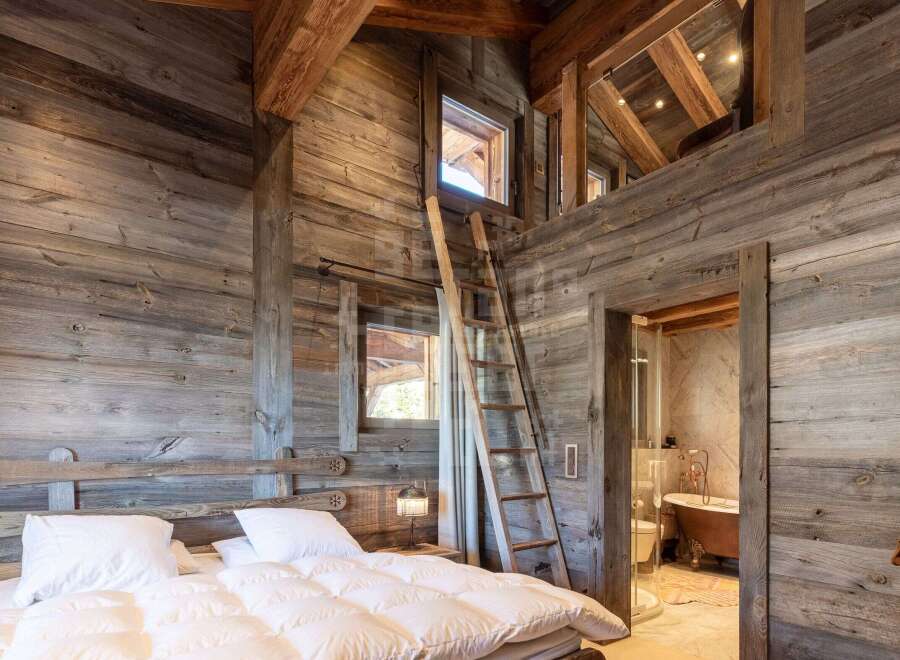
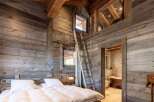
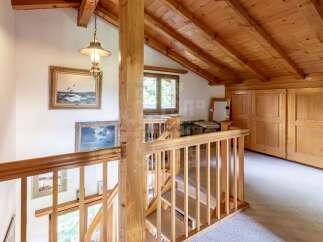
To the west, a corridor with wardrobe storage leads to a private double bedroom suite with both a shower and a bath. French doors open onto the west-facing balcony, while a mezzanine provides a charming additional space for a home office or quiet reading corner.
Outdoor living
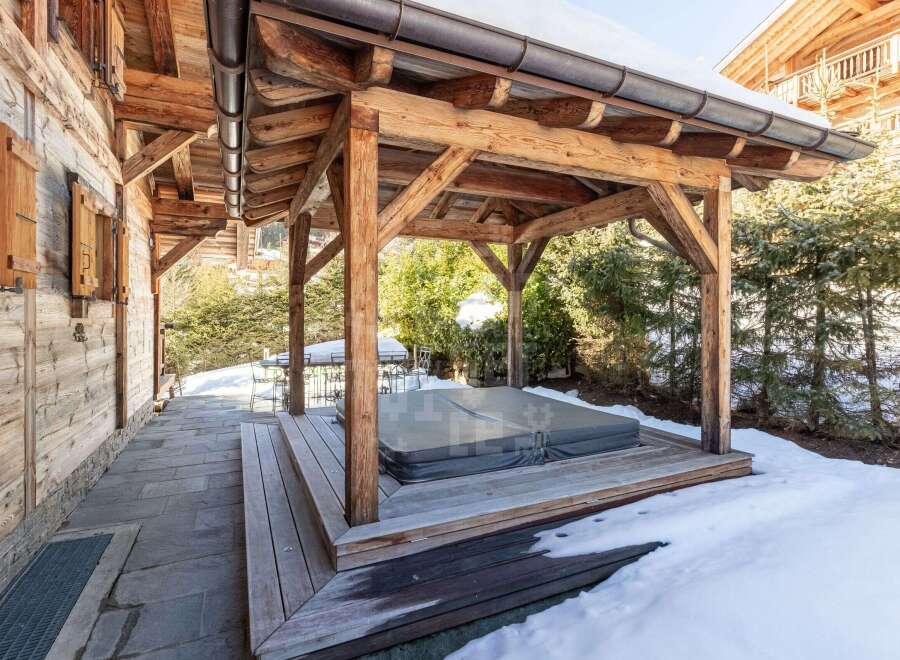
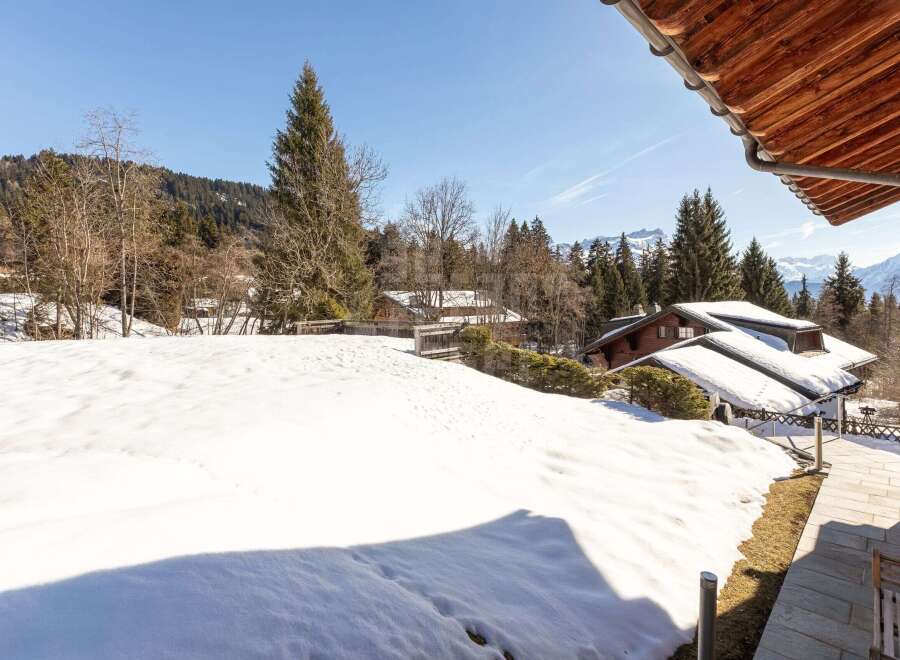
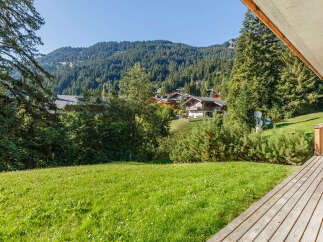
The 946 m² garden offers several distinct areas in which to relax and entertain: a full south-facing terrace on the garden level, a level area above the garage, and an attractive north-facing dining area with a covered hot tub. Together, these spaces allow the chalet’s mountain setting to be enjoyed throughout the seasons.
Additional features
• Double lock-up garage, positioned only a few steps from the chalet entrance
• Gas heating and gas-fired domestic hot water
• Sale authorised to non-resident foreign purchasers
A beautifully renewed chalet combining generous space, alpine atmosphere and superb proximity to the ski slopes.






 May 02, 2022